Sarves · Alta
Sarves 181
9538 Alta
Inviting and attractive cabin in a scenic area. Mezzanine, sauna, outdoor storage shed and a large, sunny terrace
- Property type
- Cabin
- Ownership
- Freehold
- Usable area
- 65 m²
- Terrace/balcony
- 20 m²
- Bedrooms
- 2
- Bathrooms
- 1
- Rooms
- 3
- Plot
- 1 000 m² · leased
- Year built
- 2007
- Energy label
- D · orange
- Ground rent
- 1 623 kr / year
- FINN-kode
- 457319883
About the property
Description
Sarves 181 is an inviting and attractive cabin in a secluded location. It has a well-used layout with, among other things, a spacious living room and kitchen area, a sauna, 2 bedrooms and a mezzanine sleeping loft (hems). The cabin is heated by wood burning. There is an outdoor storage shed of around 8 sqm. The cabin is sold furnished, including, among other things, a sofa, dining table and beds.
The cabin has a lovely outdoor area with a large, sunny terrace and garden. There are good opportunities for outdoor life, fishing, hunting and mountain walks summer and winter in the area right from the cabin.
Welcome to the viewing!
Contents
The cabin contains an entrance hall, 2 bedrooms, a mezzanine sleeping loft, bathroom, sauna and living room/kitchen
There is also an outdoor storage shed of around 8 sqm
Standard
Entrance hall
The entrance hall and hallway have plenty of space for jackets and shoes, as well as an extra wardrobe solution.
Living room
The living room is bright, with several windows that give the room plenty of daylight. There are natural furnishing zones. The room is heated by wood burning and panel heaters. From the living room there is access to the terrace.
Kitchen
The kitchen is open-plan with the living room. There is plenty of worktop and cupboard space. The worktop is timber. It is also fitted with a fridge/freezer, oven and hob. There is room for a dining table adjoining the kitchen.
Bathroom
The bathroom has a white vanity unit and toilet. Adjoining the bathroom is a sauna, which also has a shower screen.
Bedrooms
There are two bedrooms and a mezzanine sleeping loft. The bedroom has space for a double bed and a wardrobe solution. The mezzanine has a good floor area and several sleeping places.
Outdoor area
The cabin has a lovely outdoor area with a fine view and good sun conditions. There is a terrace of good size, as well as a lawn.
Fixtures, fittings and chattels
The cabin is sold furnished, but personal belongings are not included.
The sales particulars include NEF's standard list "Overview of chattels and accessories". The list applies unless otherwise specifically stated in the sales particulars. If something on the list is not found on the property, it is not included. Unless otherwise stated, integrated white goods in the kitchen are included. All chattels and equipment included are transferred without guarantees, beyond any remaining supplier warranty. The buyer should expect that there may be holes and marks from furnishings or equipment that are not included.
Location & area
Location
The cabin is located in the Sarves cabin area, approx. 25 minutes east of Alta. It is around a 10-minute walk along a tractor track and path from the car park down by the E6. There are rich opportunities for outdoor life, fishing, hunting and mountain walks summer and winter in the area right from the cabin. A slalom slope is approx. 3 km away by car. The nearest shop is in Rafsbotn, approx. 5 km from Sarves.
Access
See the attached neighbourhood profile for a map and overview of access. Advanti & Partners signs will be put up at the open viewing.
Parking
Parking in the large shared car park for the area down by the E6. It is approx. a 10-15 minute walk along a tractor track and path from the car park.
Building, area & standard
Areas
Total usable area: 65.0 m²
- BRA-i: 65.0 m²
- BRA-e: m²
- BRA-b: m²
In addition there is TBA (terrace/balcony area): 20.0 m²
BRA-i: Internal usable area. BRA-e: External usable area. If this area is located in a condominium, housing cooperative, share sale or similar, these areas will normally not be owned by the home; they are only at its disposal at the time of sale. The area may, for example, be reallocated by the board afterwards. BRA-b: Glazed balcony. GUA: Floor area. ALH: Area with low ceiling height.
See the attached condition report for a more detailed description of the areas. The areas have been measured by a building surveyor and have not been checked/measured by the estate agent. The areas are stated in accordance with NS 3940 Calculation of areas and volumes of buildings.
Plot
This plot is held on a point lease (punktfeste).
1,000.00 sqm.
A point lease for a holiday cabin on Finnmarkseiendommen gives the right to use up to 1,000 m2 for the purpose, unless the lease contract states otherwise. Technically, a point lease has no area and therefore no boundaries in the terrain, but you as leaseholder have at your disposal a naturally delimited area around the building(s).
The building ground consists of loose masses. Natural drainage. Founded on timber piles dug into the ground. Natural plot with natural terrain. External drain pipes are plastic and external water pipes are plastic (PEL), with a private drilled well.
Construction
Single-storey cabin. The cabin appears to be in good condition. The inspection revealed the following:
- Unevenness / height differences in the floor in the living room
- Lacks discharge permit
- Some trim is missing
- Lacks waterproof membrane in the sauna shower zone
- The external terrace decking needs oil or stain.
Exterior
The roof covering is of steel/aluminium sheets. The roof was inspected from ground level. Gutters, downpipes and flashings are of lacquered steel. The walls have timber-frame construction from the year of construction. The façade/cladding is horizontal board cladding. Pitched roof with timber A-trusses. The building has painted timber windows with triple glazing. The building has a painted main front door and a painted timber balcony door. Terraces are built in pressure-treated materials.
Interior
Inside, the floors are laminate and pine. The walls have timber panelling. Internal ceilings have timber panelling. Floor separation is of timber joists. The home has a brick chimney and wood-burning stove. The home has a lacquered timber staircase. Inside, the home has pine panel doors.
Heating / energy consumption
The home is heated with wood burning and electric heating.
Energy rating: D - Orange
Technical installations and plumbing
Internal water pipes are of copper. The pipe cupboard was not inspected. The owner states that plumbing work was carried out by Rørlegger Michal Olsen. The drain pipes are plastic. The home has natural ventilation. The hot water tank is approx. 200 litres.
Road, water and sewage
Parking in the large shared car park for the area, approx. a 10-15 minute walk from the cabin.
There is a shared pump house with other neighbours. Summer water has been approved on the outside cabin wall. Water beyond this in the cabin is not approved by Alta municipality. Grey water goes to the ground. The water closet is flushed to an outdoor toilet. The owner states that this works very well. No approved drainage solution. The water and drainage solution is the buyer's risk and responsibility
Prices & costs
Calculated total price
Asking price NOK 2,075,000
In addition to the asking price and any common debt, the following costs apply:
51,870.00 (Stamp duty)
545.00 (Registration fee, mortgage deed)
545.00 (Registration fee, deed)
19,900.00 (Home buyer package Gjensidige)
260.00 (Mortgage certificate, buyer)
_______________________________________________________
2,148,120 Total price incl. purchase costs and common debt
_______________________________________________________
The above assumes that the property is sold at the asking price and that only one mortgage deed is registered. Changes to public fees are subject to reservation.
Municipal charges
NOK 3,161 for 2026.
The municipal charges are a forecast for 2026 and include property tax.
Property tax
The municipality has introduced property tax. It is based on the market value minus a basic deduction, multiplied by the per-mille rate that applies at any time in the individual municipality (currently 2-7 per mille). Questions about property tax should be directed to the municipality.
Running costs
Cost approx. NOK 500 annually for membership of the cabin owners' association.
Wealth tax value
Primary wealth tax value NOK 0.00.
Secondary wealth tax value NOK 0.00.
Applicable for the tax assessment year.
The stated wealth tax value is based on the most recent determined wealth tax value from the Norwegian Tax Administration. The year indicates the tax assessment year to which the value relates, and the final wealth tax value may differ. The wealth tax value depends, among other things, on whether the home is used as a primary or secondary home. A primary home is normally valued at a lower proportion of the calculated market value (about 25%). For a primary home, the valuation may vary depending on the home's value and the applicable rules. A secondary home is valued at a higher proportion (up to 100%). Changes to the calculation model for wealth tax value have been adopted from tax year 2026, and the final wealth tax value may be higher than stated.
Text translated from the Norwegian sales prospectus. The full prospectus with condition report, seller's declaration and all attachments is available from Advanti & Partners — the Norwegian original always applies.
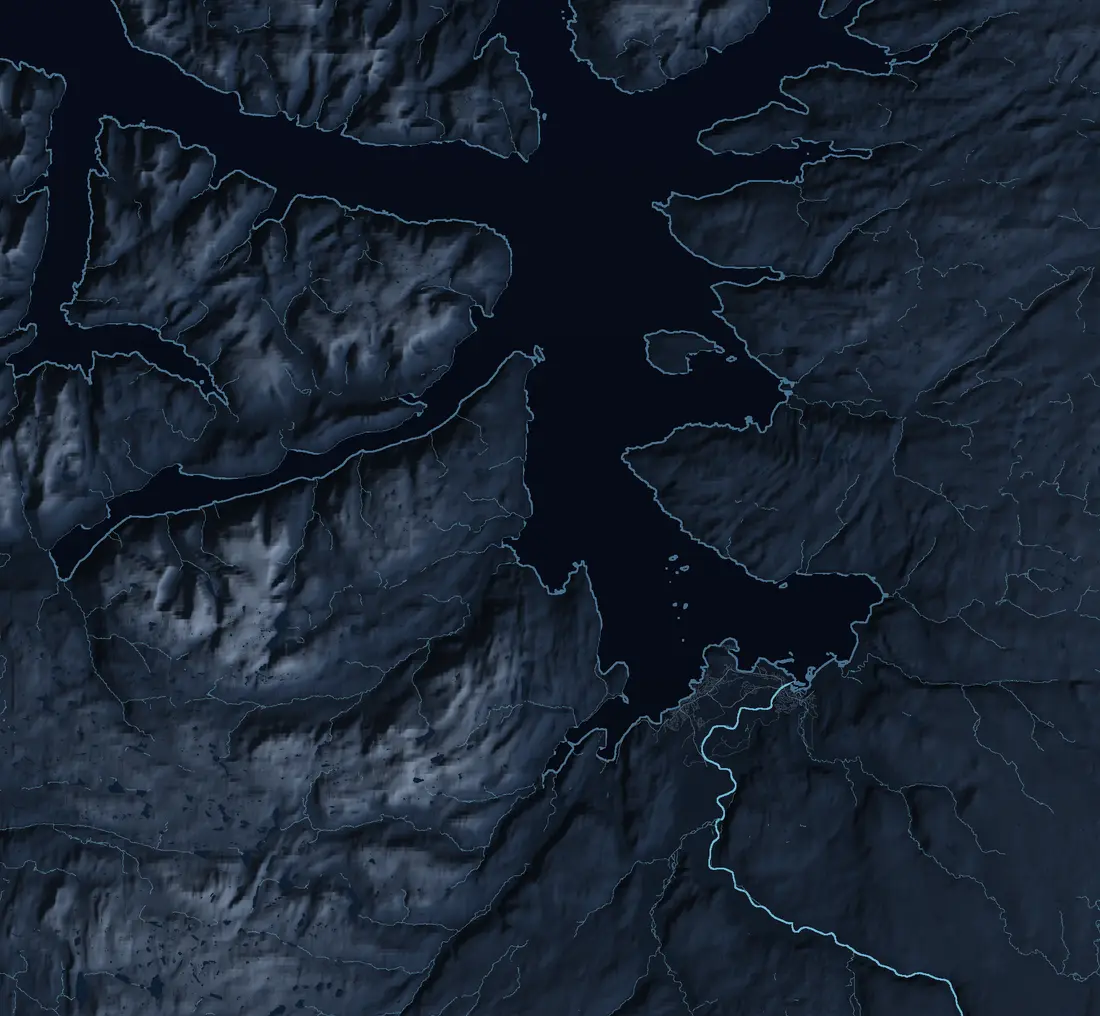
Where it is
Similar properties
See more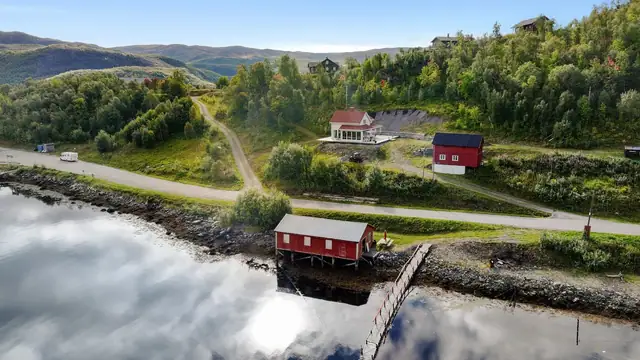
 Cabin
CabinKorsfjord · Korsfjorden
Lerresfjordveien 15
Holiday property with boathouse and floating pontoon. Sea views and a 48.9-decare plot.
156 m² GIA · 3 bedrooms · Plot 48,9 decares
4 500 000 kr
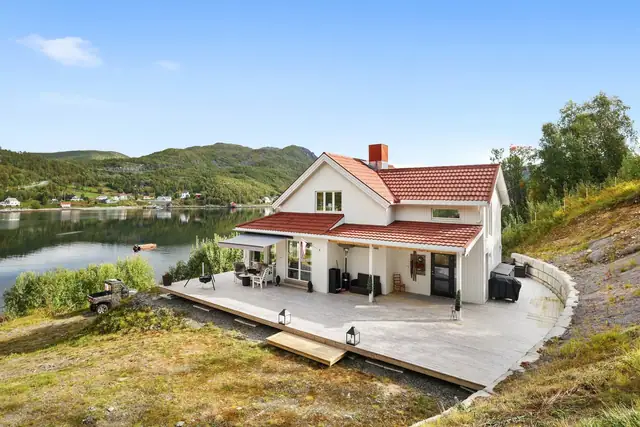
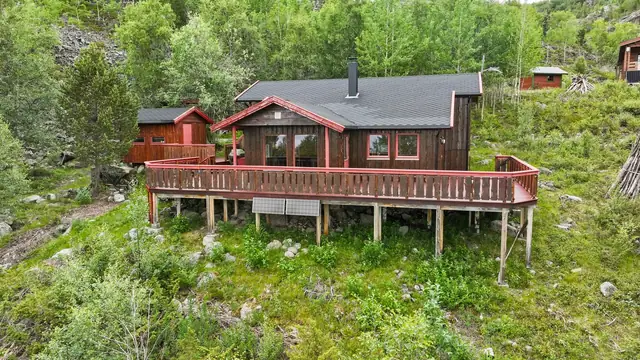 Cabin
CabinHøyvika · Kviby
Altenes 88
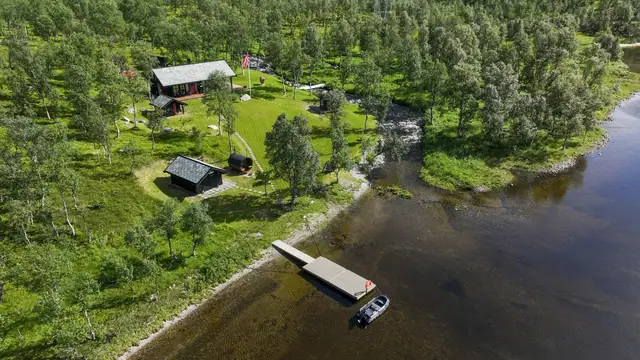
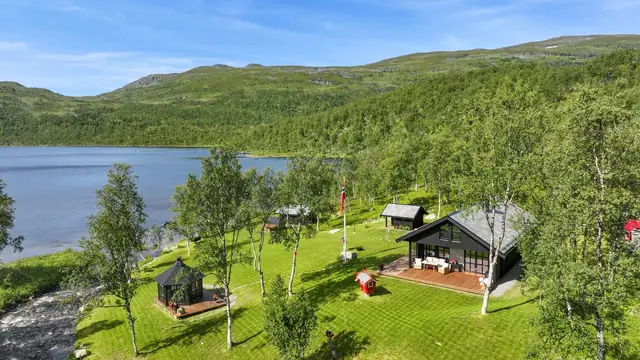
Charming & lovely holiday home in beautiful natural surroundings - Annexe - Great outdoor area with terrace and views
85 m² GIA · 3 bedrooms · Plot 1 000 m²
1 500 000 kr
 Cabin
CabinLeirbotnvatn · Kviby
Leirbotnvatn Nord 60
Exclusive year-round cabin of high standard in a unique location. Includes an additional cabin plot of 844 m²!
106 m² GIA · 1 bedrooms · Plot 9,1 decares
4 995 000 kr
