Korsfjord · Korsfjorden · Alta
Lerresfjordveien 15
9536 Korsfjorden
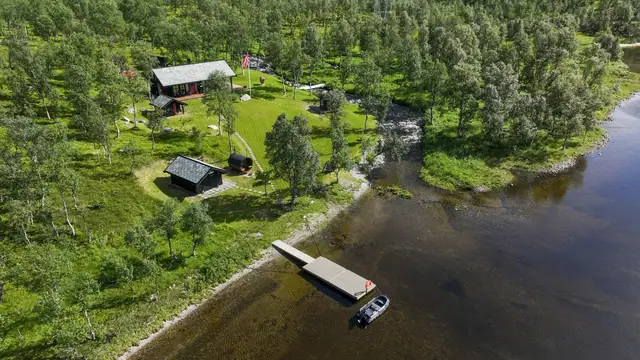
Holiday property with boathouse and floating pontoon. Sea views and a 48.9-decare plot.
- Property type
- Cabin
- Ownership
- Freehold
- Usable area
- 156 m²
- Terrace/balcony
- 169 m²
- Bedrooms
- 3
- Bathrooms
- 1
- Rooms
- 4
- Plot
- 48,9 decares (48 909 m²) · owned
- Year built
- 1950
- Floor
- 3
- Energy label
- F
- FINN-kode
- 475954960
About the property
Description
Welcome to Lerresfjordveien 15.
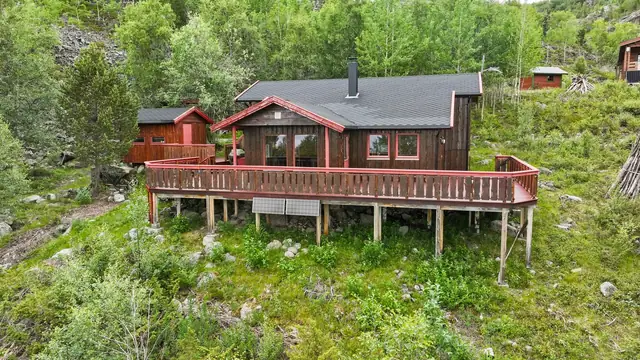
A holiday property located in beautiful Korsfjord. The property consists of a cabin, a barn and a boathouse with an associated floating pontoon. The cabin underwent upgrades and an extension in 2021. From the living room there is access to a terrace with a view of the fjord. The layout includes, among other things, an open-plan living room and kitchen, three bedrooms in the loft and a bathroom. The plot is approx. 48.9 decares and offers room for a variety of outdoor activities. The area offers nature experiences close to both fjord and mountains, and suits summer and winter equally well. The connection to Nyvoll is supplemented by a free ferry.
Contents
Holiday home spread over three levels:
Basement: Bathroom, two hallways and storage room.
1st floor: Living room, kitchen, WC, hallway and entrance hall.
Loft floor: TV room, three bedrooms and hallway.
Standard
Entrance hall
Spacious and functional entrance hall with laminate flooring and underfloor heating. There is plenty of space for a wardrobe solution, shoes and outerwear. Light surfaces and glazed panels in the inner door give a bright and airy feel. Behind a sliding door there is also generous storage space.
Living room
Bright and inviting living room in an open-plan layout with the kitchen. Large window areas and a terrace door provide good daylight and a fine connection with the outdoor area, while also offering a lovely sea view. The room has a wood-burning stove. There is plenty of space for a sofa group, dining table and furniture.
Kitchen
Stylish kitchen from 2020 with plenty of cupboard and drawer space and large work surfaces. The units have smooth and profiled fronts, laminate worktops and integrated appliances. Underfloor heating and an open-plan layout with the living room make the kitchen both comfortable and sociable.
WC
Practical WC with tiled floor, light surfaces, wall-mounted toilet and a modern vanity unit with plenty of storage.
Loft floor
Cosy loft floor with an additional living room, three bedrooms and a hallway. The sloping ceilings add extra charm and atmosphere.
TV room
Flexible loft living room that works well as a TV room, playroom, home office or reading nook, with good furnishing options.
Bedrooms
The holiday home has three good bedrooms. The master bedroom is nearly 15 m² and has plenty of space for a double bed and wardrobe. One of the bedrooms has its own wood-burning stove. The other bedrooms are well suited as children's, guest or office rooms.
Basement
The basement contains the main bathroom, two hallways, a storage room and both finished and unfinished areas.
Bathroom
Spacious bathroom with tiled floor and underfloor heating, painted panelling on the walls, wall-mounted toilet and a vanity unit with good storage. A shower cubicle, provision for a washing machine and a hot water tank make the room practical and functional.
Storage room and hallways
The basement has two hallways and a spacious storage room with plenty of space for, among other things, sports equipment, tools and seasonal equipment. A practical additional feature that helps keep the home tidy.
Terrace
A terrace of as much as 169 m², directly connected to the living room. There is plenty of space for a dining set, lounge, sun loungers and planting. The terrace has outdoor lighting, an awning, a retractable side awning and an outdoor power socket – perfect for long summer days and pleasant evenings outdoors.
Chattels and fittings
Please note in particular that the home's fittings and chattels are not included in the sale unless this is stated in this prospectus. Appliances are included where specifically stated in the sales prospectus. Fixed and built-in kitchen and bathroom fittings come with the home. Unless otherwise specified in the sales prospectus, the NEF (Norwegian Association of Real Estate Agents) standard list of chattels and fittings applies.
Location & area
Location
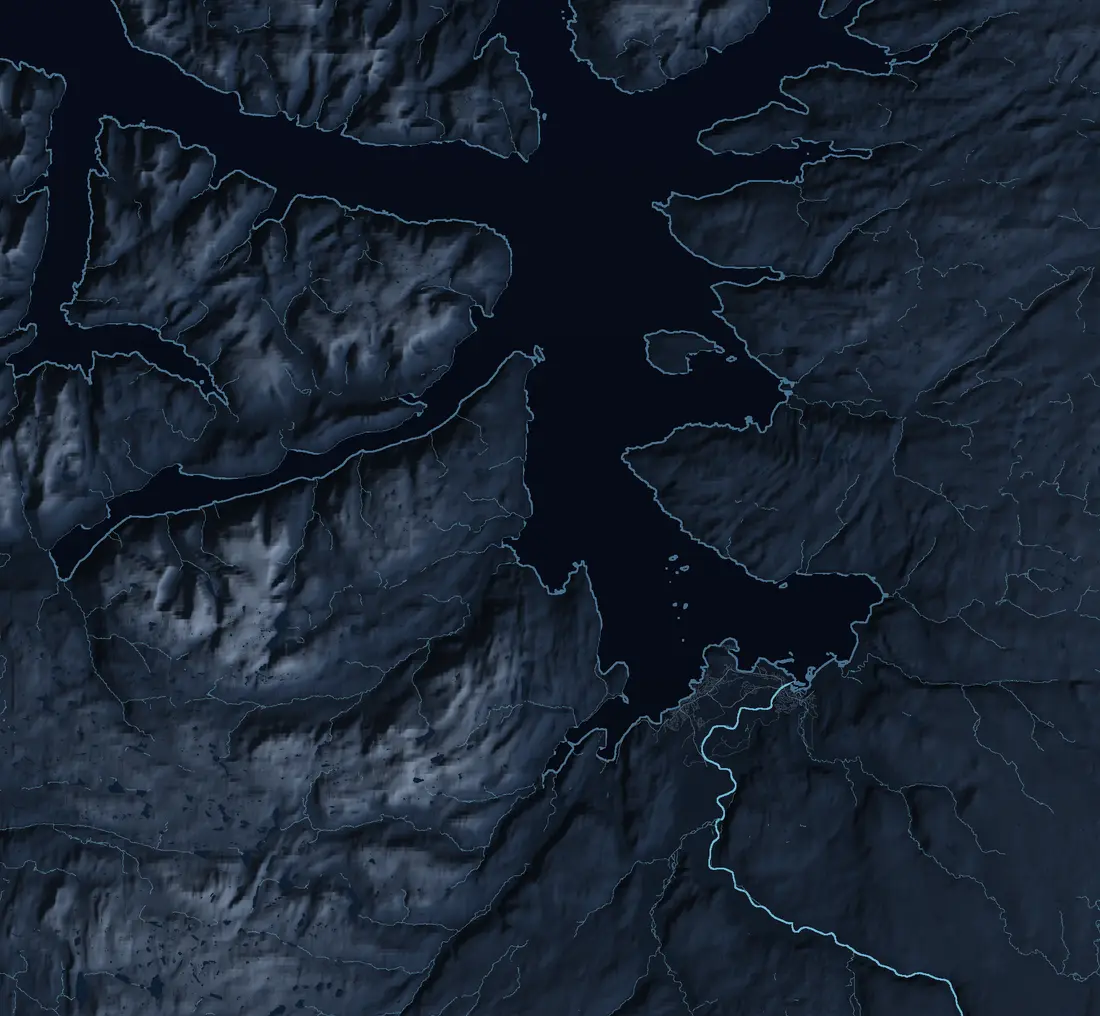
The property has a location close to the sea in Korsfjord in Alta municipality, an area known for its fjord and mountain scenery. There is a view of the fjord from the property. With only approx. 50 metres to the water's edge, conditions are ideal for activities such as boating, fishing and other sea-related leisure pursuits. The boathouse and floating pontoon that come with the property underpin these possibilities. In winter there are opportunities for skiing and snowmobiling in the surrounding area.
For daily necessities, the local shop Korsfjord Handel is within a couple of minutes' walk. The area offers hiking opportunities in the immediate vicinity, with access to varied terrain. For those interested in winter sports, there are cross-country ski trails in the area. The connection across the fjord to Nyvoll is served by a free ferry, which is practical for getting around the region.
For travel further afield, it is approx. 1 hour from Nyvoll to Alta, which offers a wider range of services, shops and cultural activities. The location combines closeness to nature and the sea with access to basic local services, while the town's facilities are within a manageable travelling distance.
Access
Access to the property is via Lerresfjordveien. There is car parking on the plot itself. There is a free ferry connection between Nyvoll and Korsfjord, which provides additional access options in the area.
Parking
Parking on the plot.
Building, area & standard
Areas
Total usable area: 156.0 m²
- BRA-i: 156.0 m²
In addition there is TBA (terrace/balcony area): 169.0 m²
Barn
BRA-e: 79 m²
Boathouse
BRA-e: 86 m²
BRA-i: Internal usable area. BRA-e: External usable area. If this area is located in a co-ownership, housing cooperative, share sale or similar, these areas will normally not be owned by the home; they are only at its disposal at the time of sale. The area may, for example, be reallocated by the board afterwards. BRA-b: Glazed balcony. GUA: Floor area. ALH: Area with low ceiling height.
See the enclosed condition report for a more detailed description of the areas. The areas have been measured by a building surveyor and have not been checked/measured by the estate agent. The areas are stated in accordance with NS 3940 Calculation of areas and volumes of buildings.
Plot
This plot is owned.
48,908.50 m².
Construction method
Holiday home built in 1950. Concrete foundation walls with decorative stone. The building has a basement. External walls of timber construction. External façades are clad with vertical timber cladding. Floor partitions of timber construction. Gable roof of timber construction. The roof is covered with metal roofing sheets. Entrance door with security lock and glazed panels. Windows with timber frames. Terrace door with timber frames. The home is ventilated by a combination of natural ventilation (through windows and vents) and mechanical extraction in places.
The following building components have been given condition grade 2 (TG2) - Significant deviations:
- Wet room - Bathroom: Falls around the drain, Waterproof layer / membrane in floor and walls, Ventilation, Sanitary fittings and fixtures
- Kitchen: Water pipes
- WC: Water pipes, Ventilation
- Technical installations: Hot water tank
- Other rooms: Floor surface, Ventilation
- Rooms below ground: Wall surface, Internal doors, Ventilation, Inspection of enclosed structures not carried out
- Loft - finished: Floor surface, Internal doors, Ventilation
- Loft - unfinished / cold loft: Inspection of vapour barrier, Ventilation, structure and use of materials
- Fireplaces and chimneys inside the home: Chimneys inside the home
- Floor partitions and floor on ground (levelness measurement): Basement, 1st floor, Loft floor
- External walls incl. façades: Surface treatment, Rodent protection
- Windows and external doors: Windows and trim, External doors and trim
- Roof: Gutters and external downpipes, Chimneys (above roof)
- Foundation walls, foundations: Foundation walls and foundations
- Drainage: Damp-proofing of foundation wall
The following building components have been given condition grade 3 (TG3) - Major or serious deviations:
- Rooms below ground: Floor surface. Standardised price estimate: NOK 10,000 - 50,000
- Fireplaces and chimneys inside the home: Fireplaces. Standardised price estimate: NOK 0 - 10,000
- Other structures - Barn: Overall assessment. Standardised price estimate: over NOK 300,000
- Other structures - Boathouse: Overall assessment. Standardised price estimate: over NOK 300,000
The following building components have been given condition grade IU (TGIU) - Not inspected:
- Wet room - Bathroom: Inspection of adjoining structure not carried out
- Roof: Roof structure and construction build-up
- Drainage: Ground slope from foundation wall
Conditions that may obviously pose a risk to health, environment and safety (HMS):
- Internal stairs: Railing and handrail
- Terrace / decking: Railing height and openings
- Retaining wall: Railing height and openings
No construction drawings have been presented for the home. The buyer is encouraged to check with the municipality whether the use of the various rooms complies with public-law requirements and permits.
Heating / energy consumption
The home is heated by a combination of fireplaces located in the living room and bedroom and underfloor heating/heating cables in some rooms.
Energy rating: F -
Technical installations and plumbing
Water pipes with pipe-in-pipe system and copper. The manifold for the pipe-in-pipe system is located in the bathroom. Plastic water intake pipe. Visible plastic drain pipes. The inspection hatch (stakeluke) has not been located, and has therefore not been inspected. It is not known whether an inspection hatch has been installed. 198 L hot water tank (from 2005) located in the bathroom.
Road, water and drainage
The property is connected to municipal water. Drainage via a private septic tank.
External water and drainage pipes are from 2010.
Drainage is from 2010 according to the seller.
Right to let
The property is a holiday home and is not registered with a separate rental unit. There is no known ban on letting.
Prices & costs
Calculated total price
Asking price NOK 4,500,000
In addition to the asking price and any shared debt, the following costs apply:
112,500.00 (Stamp duty)
545.00 (Registration fee, mortgage deed)
545.00 (Registration fee, title deed)
260.00 (Mortgage certificate fee)
19,900.00 (Gjensidige Home Buyer Package)
_______________________________________________________
4,633,750 Total price incl. costs and shared debt
_______________________________________________________
The above assumes that the property is sold at the asking price and that only one mortgage deed is registered. Changes to public fees are reserved.
Municipal charges
NOK 8,808 for 2026.
The amount is an annual forecast for 2026. Municipal charges include property tax, water and sludge. Charges may depend on consumption. The services will normally rise in price each year, and consumption of the various services may vary from year to year.
Property tax
The municipality has introduced property tax. It is based on the market value less the basic deduction, multiplied by the per-mille rate that applies from time to time in the individual municipality (currently 2-7 per mille). Questions about property tax should be directed to the municipality.
Wealth tax value
Primary wealth tax value NOK 997,017.
Secondary wealth tax value NOK 3,988,067.
Applicable for the 2025 assessment year.
The stated wealth tax value is based on the most recent wealth tax value determined by the Norwegian Tax Administration (Skatteetaten). The year indicates the income year to which the value relates, and the final wealth tax value may differ. The wealth tax value depends, among other things, on whether the home is used as a primary or secondary home. A primary home is normally valued at a lower proportion of the calculated market value (about 25%). For a primary home, the valuation may vary depending on the home's value and the applicable rules. A secondary home is valued at a higher proportion (up to 100%). From the 2026 income year a new calculation model for home values has been introduced, and the final wealth tax value may therefore differ from the stated value.
Handover
Handover takes place by agreement and is normally agreed no later than in connection with bid acceptance. Please state your desired handover date in your bid.
Text translated from the Norwegian sales prospectus. The full prospectus with condition report, seller's declaration and all attachments is available from Advanti & Partners — the Norwegian original always applies.
Where it is
Similar properties
See more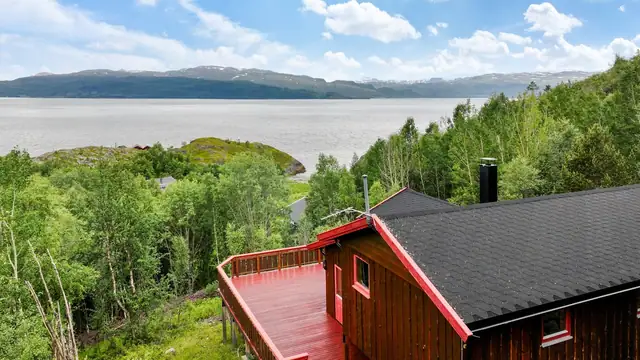
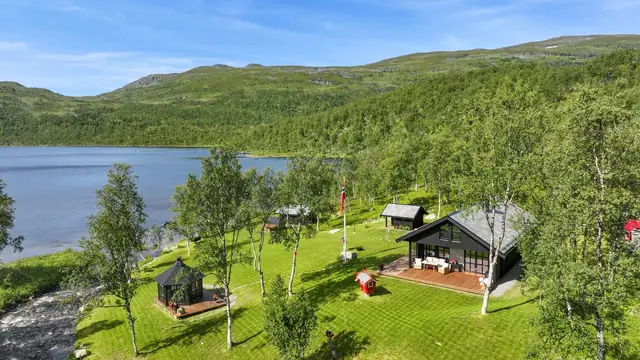
 Cabin
CabinHøyvika · Kviby
Altenes 88
Charming & lovely holiday home in beautiful natural surroundings - Annexe - Great outdoor area with terrace and views
85 m² GIA · 3 bedrooms · Plot 1 000 m²
1 500 000 kr
 Cabin
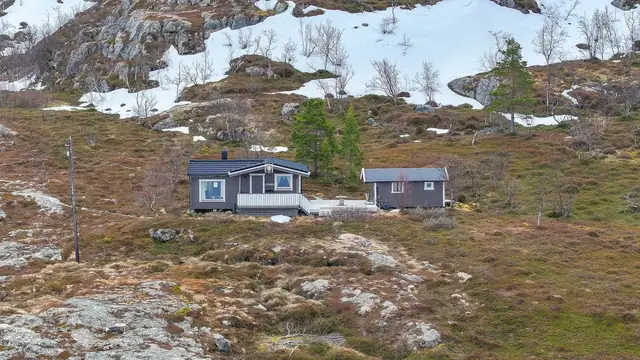
CabinLeirbotnvatn · Kviby
Leirbotnvatn Nord 60
Exclusive year-round cabin of high standard in a unique location. Includes an additional cabin plot of 844 m²!
106 m² GIA · 1 bedrooms · Plot 9,1 decares
4 995 000 kr
 Cabin
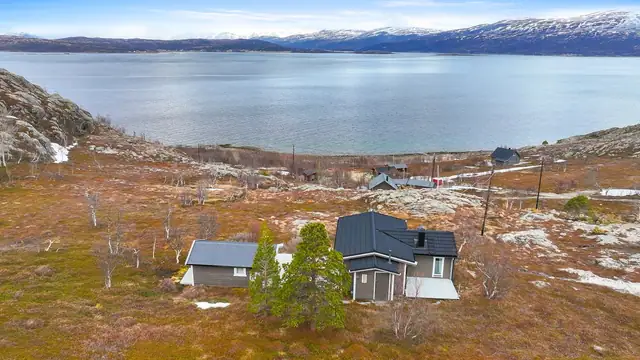
CabinKviby
Svartskog 21
Bright & charming holiday home with wonderful sea views - Spacious terrace - Good sun conditions - Beautiful natural surroundings
36 m² GIA · 1 bedrooms · Plot 1 000 m²
1 550 000 kr
