Leirbotnvatn · Kviby · Alta
Leirbotnvatn Nord 60
9519 Kviby
Exclusive year-round cabin of high standard in a unique location. Includes an additional cabin plot of 844 m²!
- Property type
- Cabin
- Ownership
- Freehold
- Usable area
- 106 m²
- Internal area (BRA-i)
- 67 m²
- Terrace/balcony
- 89 m²
- Bedrooms
- 1
- Bathrooms
- 1
- Rooms
- 2
- Plot
- 9,1 decares (9 072 m²) · owned
- Year built
- 2022
- Floor
- 2
- FINN-kode
- 471251643
About the property
Description
Welcome to Leirbotnvatn Nord 60!
This is a rare opportunity to secure a virtually new and exclusive year-round cabin from 2022, set in beautiful, peaceful surroundings. The cabin maintains a consistently high standard and is designed as a retreat where you can slow down and enjoy the silence. With its unique lakeside setting, it is the perfect base for fishing, hiking and a rich outdoor life all year round. The property is practical and designed for easy maintenance. As a unique bonus, the neighbouring property, gnr. 46, bnr. 169, a separate plot of 844 m², is included, so the package comes to a total of 9,072 m² of freehold land. The property also includes a boathouse, barbecue lodge, outdoor storage shed, tool shed and its own floating jetty. Seize the chance to own a piece of sanctuary in Alta.
Layout
Holiday home on two levels comprising:
Ground floor: Living room, kitchen, bathroom, utility room, bedroom and entrance hall.
Loft: Two bedrooms and hallway.
The loft level is furnished, but the area cannot be measured as usable floor area due to low ceiling height.
--
Outdoor storage shed and outdoor toilet
Barbecue lodge
Tool shed
Boathouse
Standard
Entrance hall
The cabin has an inviting entrance area leading into a practical entrance hall. The room is designed to give a warm welcome and has good solutions for storing outerwear and shoes. The floor is covered with hard-wearing laminate, and underfloor heating extends throughout the entire ground floor, giving a cosy and comfortable start to the cabin experience. Walls and ceiling are clad in panelling, which creates a cosy atmosphere. From the entrance hall there is also direct access to the large terrace, providing a practical connection between indoor and outdoor areas. Beyond the entrance, you enter a hallway that connects to the cabin's other rooms on the ground floor.
Living room and kitchen
The heart of the cabin is the open, sociable living room and kitchen area. This is a bright and airy open-plan living space with good ceiling height and large windows that let in plenty of natural light and frame the superb view. The room is designed to be a natural gathering point for family and friends, with a layout that invites pleasant time together.
The living area has ample space for a spacious sofa group with matching furniture, where you can relax and enjoy the peace. A centrally placed wood-burning stove with a glass door provides extra warmth and creates a cosy atmosphere on cool evenings. There is also room for a large dining table, which makes a perfect setting for shared meals and social gatherings. The light panelled walls and ceiling, combined with the laminate floor with underfloor heating, give a cohesive and modern cabin feel. From the living room there is direct access to a very spacious terrace of no less than 72 square metres, which significantly extends the living space in the summer months.
The kitchen is an integrated part of the open-plan living space and was supplied by HTH. The fittings have profiled fronts that give a timeless and clean look. Emphasis has been placed on functionality, with ample cupboard and worktop space providing good working conditions. The laminate worktop is both practical and easy to maintain. The kitchen is equipped with integrated appliances such as oven, hob, dishwasher and fridge, giving a tidy and seamless impression. The inset kitchen sink with tap is elegantly placed in the worktop. Lighting and plenty of power sockets are fitted above the worktop for practical use. A sleek glass splashback behind the hob and sink protects the wall and is easy to clean. An extractor fan in the wall unit provides effective ventilation while cooking.
Bathroom
The cabin's bathroom is modern and functional, with materials that are both stylish and practical for cabin use. The floor has a hard-wearing covering with comfortable underfloor heating, which provides good comfort. The walls combine bathroom wall panels in the shower area with panelling elsewhere, creating a warm and refined look. The ceiling is clad with panelling boards. The fittings consist of a wall-hung vanity unit with good storage space and an elegant countertop basin with a modern tap. Above the basin hangs a mirror with integrated backlighting and a socket. A wall-hung tall cabinet provides additional storage. The toilet is wall-hung, which simplifies cleaning and gives a tidy impression. The shower corner is spacious, with practical doors and a wall-mounted shower fitting that includes both a hand shower and a relaxing rain shower.
Utility room
Adjoining the other rooms on the ground floor is a separate and practical utility room. Here too there is a floor covering with underfloor heating, and panelling on the walls and ceiling. The room is equipped with a floor-standing vanity unit with an inset utility sink, ideal for hand washing and other practical chores. There is also a connection for a washing machine.
Bedroom, ground floor
On the ground floor there is a pleasant bedroom. The room has laminate flooring with underfloor heating, and panelling on the walls and ceiling, in keeping with the cabin's consistent style. There is space for a bed and any storage furniture you wish. From this room you can wake up to a wonderful view down towards the water.
Loft level / mezzanine
A solid wooden staircase leads up to the loft level, which is furnished to make the most of the space. The loft level contains a hallway and two cosy rooms furnished as bedrooms. The floors here are covered with soft wall-to-wall carpet, which gives a warm and comfortable feel. Walls and ceiling are clad in panelling. The rooms have space for beds and storage solutions. Heating is provided by panel heaters.
Storage room
The cabin has a spacious internal storage room on the ground floor, connected to the utility room. This room provides ample storage for equipment, tools and other necessities, and helps keep the rest of the cabin tidy. The room has its own entrance from the outside.
Chattels and fixtures
Please note that the property's fixtures and chattels are not included in the sale unless this is stated in this prospectus. White goods are included where specifically indicated in the sales particulars. Fitted and built-in kitchen and bathroom fittings are included with the property. Unless otherwise specified in the sales particulars, NEF's standard list of chattels and fixtures applies.
Location & area
Location
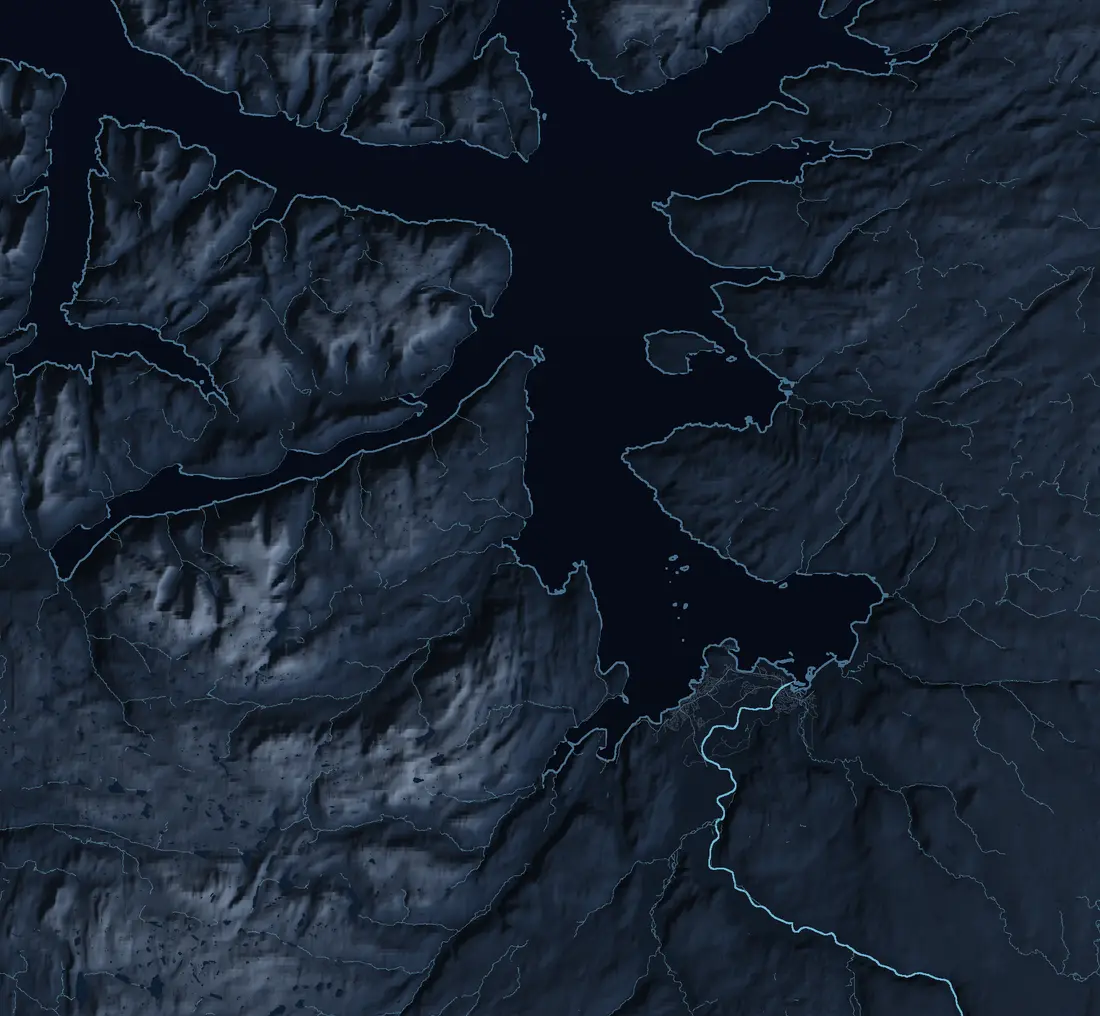
The property has a secluded and unique location by Leirbotnvatn in Alta municipality, an area known for its fine nature and rich outdoor opportunities. Set in a quiet and peaceful landscape, the property offers a sense of calm and privacy, with only one neighbouring cabin in the immediate vicinity. This is an ideal place for those who want to get away from the hustle and bustle of everyday life and find peace.
The area offers varied terrain that invites activity in every season. In summer there are excellent conditions for hiking in forest and countryside, as well as good opportunities for hunting and for picking berries and mushrooms. Proximity to Leirbotnvatn and the river provides excellent opportunities for fishing and recreation by the water. Rowing boats are permitted on Leirbotnvann, but not motors. The plot extends all the way down to the water's edge and includes its own floating jetty.
In winter the landscape is transformed into a winter wonderland with good conditions for skiing. For those interested in alpine skiing, Sarvesalta Alpinsenter is only about a 10-minute drive away. The property is also connected to a legal snowmobile trail, which links up with the snowmobile trail in Kviby.
Although the location is secluded, essential facilities are close by. The nearest grocery store is Coop Marked in Rafsbotn, about 10 minutes by car. For a wider range of services and shops, Alta town centre is about a 30-minute drive away. Alta airport is also easily accessible, with a drive time of about 25 minutes, which makes the property practical for visitors travelling in. The location combines the best of both worlds: sheltered peace in nature and proximity to urban conveniences.
Access
Access to the property is by boat, or by walking or cycling on paths to the cabin. In winter there is a snowmobile trail. A road association has been established that organises snow clearing and maintenance of the road and shared car park for an annual fee.
Parking
Parking in the shared car park, which is maintained and cleared of snow by the road association.
Building, area & standard
Areas
Total usable area: 106.0 m²
- BRA-i (internal usable area): 67.0 m²
- BRA-e (external usable area): 39.0 m²
- BRA-b (glazed balcony): 0.0 m²
In addition there is TBA (terrace/balcony area): 89.0 m²
The areas are distributed as follows:
Cabin
BRA-i: 67 m²
TBA: 72 m²
(The cabin also has a mezzanine, but due to low ceiling height this is not measurable area)
Boathouse
BRA-e: 16 m²
Outdoor storage shed and outdoor toilet
BRA-e: 8 m²
Barbecue lodge
BRA-e: 8 m²
TBA: 17 m²
Tool shed
BRA-e: 7 m²
BRA-i: Internal usable area. BRA-e: External usable area. If this area is located in a jointly owned property, housing cooperative, share sale or similar, these areas will normally not be owned by the dwelling; they are merely at its disposal at the time of sale. The area may, for example, be reallocated by the board afterwards. BRA-b: Glazed balcony. GUA: Floor area. ALH: Area with low ceiling height.
See the attached condition report for a more detailed description of the areas. The areas have been measured by a building surveyor and not checked/measured by the estate agent. The areas are stated in accordance with NS 3940 Calculation of areas and volumes of buildings.
Plot
This plot is freehold.
9,072.00 m².
The property consists of two different gnr/bnr (land and property numbers)
Construction
According to the condition report, the cabin was built in 2022. Concrete foundation walls. The building has a cast floor on the ground. Timber-frame exterior walls. Exterior façades are clad with vertical timber cladding. Timber intermediate floors. Pitched timber roof. The roof is covered with slate. Entrance door with glass panels. The door also has an electronic/code lock. Windows with timber frames. Terrace door with timber frames. The home is mainly ventilated by natural ventilation through windows and vents.
Please note that the rooms in the loft have not been submitted for building permission or approved for permanent occupancy. Change of use from secondary to primary part is an application-based measure.
SUMMARY OF CONDITION GRADES 2, 3 AND IU:
TG2 - Significant deviations:
- Wet room - Bathroom, wall surfaces: Bathroom wall panels have been installed without sufficient fixing of the corner profile.
- Wet room - Bathroom, waterproof layer / membrane in floor and walls: No waterproof layer has been used on parts of the wall surfaces (behind the basin and outside the shower area).
- Kitchen, water pipes: The water pipes (pipe-in-pipe) are not plugged against the drain pipe.
- Loft - furnished, floor surface: Creaking has been registered in parts of the floor.
- Fireplaces and chimneys inside the home, fireplaces: A crack has been registered in the fireproof stone plate inside the wood-burning stove's combustion chamber.
- Windows and exterior doors, windows and surrounds: There is little clearance between the external trim and the sill/flashing under the window.
- Service connections and tanks, septic tank and sealed waste tank: It is assessed that the home's septic tank is not approved, and there is no documentation.
- Other structures - Boathouse, wall construction and façade materials: In places a short distance from the bottom edge of the cladding to the ground.
- Other structures - Outdoor storage shed and outdoor toilet, wall construction and façade materials: In places a short distance from the bottom edge of the cladding to the ground.
- Other structures - Barbecue lodge, wall construction and façade materials: Façade materials have a worn surface treatment.
- Other structures - Tool shed, overall assessment: The building has been given an overall assessment that covers a short distance in places from cladding to ground, some damage to façade materials, wear on the roof, moisture absorption in posts and age-related damage to windows/door.
TGIU - Not inspected:
- Roof, roof structure and construction build-up: The home has a closed roof structure, and the workmanship could not be checked during the inspection.
- Foundation walls, foundation: The foundation wall is not accessible for inspection due to external board cladding.
For further information, please refer to the condition report in its entirety.
Other:
From the zoning plan: "The maximum extent of development (cabin + outbuilding) shall be 80 m². Outbuildings shall not exceed 25 m². Only two buildings are permitted on each plot. An outdoor toilet may be added."
Please note that the number of buildings and the total area are exceeded, and that the other buildings besides the cabin have not been applied for.
Running water in the cabin has not been applied for or approved.
It is assessed that the home's septic tank is not approved.
The buyer assumes the risk and responsibility for the matters mentioned above.
Heating / energy consumption
The home is heated by wood burning, heating cables and panel heater. Lighting and power are controlled via an app, which makes using the cabin very easy.
Energy rating: None -
Technical installations and plumbing
Water pipes with pipe-in-pipe system.
Manifold cabinet for the pipe-in-pipe system is located in the utility room.
Plastic water inlet pipe.
Main stopcock is located in the utility room.
Visible plastic drain pipes.
Water heater of 194 L (from 2021) located in the utility room.
Pressure tank with water filter of 60 L (from 2015) located in the utility room.
Water pump in well.
Heat pump in the utility room
Road, water and sewerage
The property is not connected to public water or sewerage. Water from a private borehole. Sewage to a private septic tank, which must be emptied as required. This has not been applied for/approved by Alta municipality.
Letting
The property is a holiday home and is not registered with a separate rental unit. There are no known provisions restricting the letting of the holiday home as a whole.
Prices & costs
Calculated total price
Asking price kr 4 995 000,-
In addition to the asking price and any shared debt, the following costs apply:
124 870,00,- (Stamp duty)
1 090,00,- (Registration fee, mortgage deed)
1 090,00,- (Registration fee, title deed)
520,00,- (Mortgage certificate fee (2))
_______________________________________________________
5 122 570,- Total price incl. costs and shared debt
_______________________________________________________
The above assumes that the property is sold at the asking price and that only one mortgage deed is registered. Changes in public fees are reserved.
Municipal charges
Kr. 2 608,- for 2026.
Property tax
The municipality has introduced property tax. This is based on the market value minus the basic deduction, multiplied by the rate in per mille that applies at any time in the individual municipality (currently 2-7 per mille). Questions about property tax should be directed to the municipality.
Running costs
The property is linked to the Leirbotnvann cabin association, and the annual cost is 200,- (optional membership). There is a road association that arranges snow clearing and maintenance of the car parks. It currently costs 2000,- a year.
Wealth tax value
Primary wealth tax value kr. 0,00.
Secondary wealth tax value kr. 3 263 236,00.
Applicable for the assessment year 2025.
The stated wealth tax value is based on the latest available determined wealth tax value from the Norwegian Tax Administration. The year indicates the assessment year to which the value relates, and the final wealth tax value may differ. The wealth tax value depends, among other things, on whether the home is used as a primary or secondary home. A primary home is normally valued at a lower share of the calculated market value (about 25%). For a primary home, the valuation may vary depending on the home's value and the applicable regulations. A secondary home is valued at a higher share (up to 100%). Changes have been adopted to the wealth tax valuation model from the 2026 tax year, and the final wealth tax value may be higher than stated.
Takeover
Takeover takes place by further agreement and is normally agreed no later than in connection with acceptance of the bid. Please state your desired takeover date in your bid.
Text translated from the Norwegian sales prospectus. The full prospectus with condition report, seller's declaration and all attachments is available from Advanti & Partners — the Norwegian original always applies.
Where it is
Similar properties
See more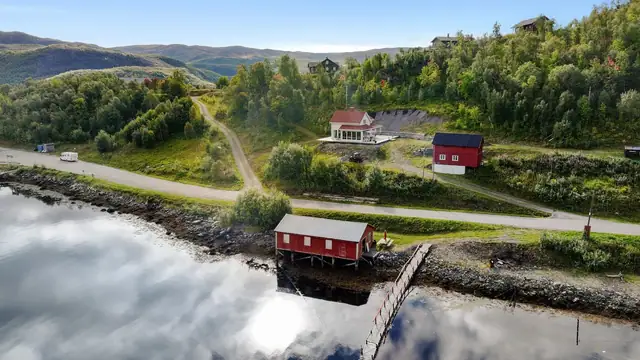
 Cabin
CabinKorsfjord · Korsfjorden
Lerresfjordveien 15
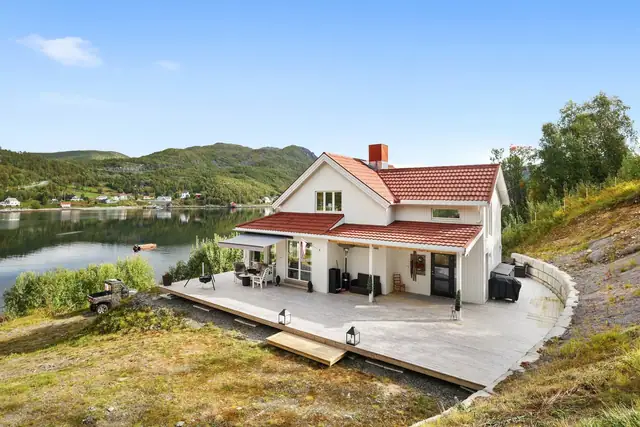
Holiday property with boathouse and floating pontoon. Sea views and a 48.9-decare plot.
156 m² GIA · 3 bedrooms · Plot 48,9 decares
4 500 000 kr
 Cabin
CabinHøyvika · Kviby
Altenes 88
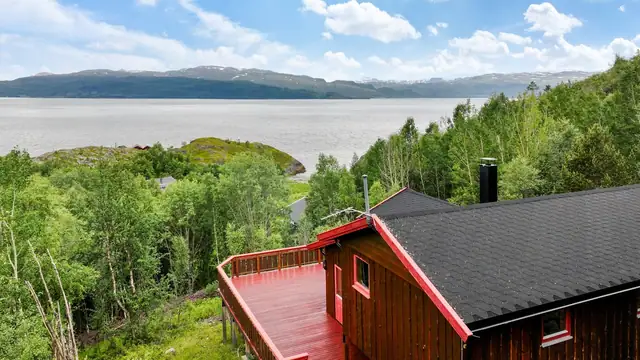
Charming & lovely holiday home in beautiful natural surroundings - Annexe - Great outdoor area with terrace and views
85 m² GIA · 3 bedrooms · Plot 1 000 m²
1 500 000 kr
 Cabin
CabinKviby
Svartskog 21
Bright & charming holiday home with wonderful sea views - Spacious terrace - Good sun conditions - Beautiful natural surroundings
36 m² GIA · 1 bedrooms · Plot 1 000 m²
1 550 000 kr
