Korsfjorden · AltaBid received
Lerresfjordveien 779
9536 Korsfjorden
Store Lerresfjord/Maribukt: Holiday home with byre. Large plot of over 15 decares and shoreline
- Property type
- Holiday property
- Ownership
- Selveier
- Usable area
- 115 m²
- Bedrooms
- 3
- Bathrooms
- 1
- Rooms
- 4
- Plot
- 15,1 decares (15 088 m²) · Eiet tomt
- Year built
- 1948
- Energy label
- G · red
About the property
Description
The home has a lovely outdoor area, with a terrace and large garden. Around the property there is beautiful nature with good opportunities for hiking and fishing. The property is a full 15,088 sqm, and extends all the way down to the sea.
Welcome to the viewing!
Contents
The byre contains a living room, entrance hall and toilet room – in addition to workshop/storage space.
Entrance hall
Living room
Living room 2
Kitchen
Bathroom
Bedrooms
Accessories
Miscellaneous
The estate agency encourages any bidders to read through the complete prospectus/sales particulars with enclosures.
Location & area
Location
Access
Garage / Parking
Building, area & standard
Home area
Basement: Usable area: 41 m². Four storage rooms
1st floor: Usable area: 48 m². Primary rooms: 48 m². The following rooms are stated as primary rooms: Living room, kitchen, bathroom, toilet room, hallway and entrance hall
Loft floor: Usable area: 26 m². Primary rooms: 26 m². The following rooms are stated as primary rooms: Three bedrooms and hallway
Byre Usable area: 13 m². Primary rooms: 13 m². The following rooms are stated as primary rooms: Living room, entrance hall and toilet room
Only the fitted-out part of the byre is included in the area measurement. The area of primary rooms (P-ROM) is the net area (NTA) of the primary rooms plus the area taken up by interior walls between these rooms. In practice this area is approximately equal to the usable area (BRA) of the primary rooms. See the enclosed condition report for a more detailed description of the area terms.
Plot
Holiday home located in Store Lerresfjord, Alta municipality. Plot landscaped with gravel roads, various plantings, lawn area, terrace at ground level, various retaining walls and a car parking space. Detached byre.
Construction method
Miscellaneous: Please note that no application has been made for/approval given to fitting out parts of the byre, and no position has been taken on whether this is possible. Nor has approval been applied for regarding water. This is the buyer's risk and responsibility.
Heating
Energy rating
The broker has no responsibility for information resulting from the energy certificate. For the full energy certificate from the seller, contact the broker.
Road/water/sewerage
Right to let
Prices & costs
Municipal charges
The municipal charges are a forecast for 2023 and comprise the following:
Water: 2 591,25,- Septic tank: 1 737,5,- Property tax: 1 366,-
Wealth tax value
The wealth tax value is determined on the basis of a price per square metre, calculated by Statistics Norway (SSB). The price per square metre is intended to express an estimated market value per square metre and is based on statistical information about homes sold (home type, area, geographical location and age).
On the basis of SSB's prices per square metre, the Norwegian Tax Administration determines annual rates per square metre. These rates will amount to 25% of the prices per square metre for primary homes (where the home owner is registered in the population register as at 1 January) and 90% for secondary homes (all other homes).
Text translated from the Norwegian sales prospectus. The full prospectus with condition report, seller's declaration and all attachments is available from Advanti & Partners — the Norwegian original always applies.
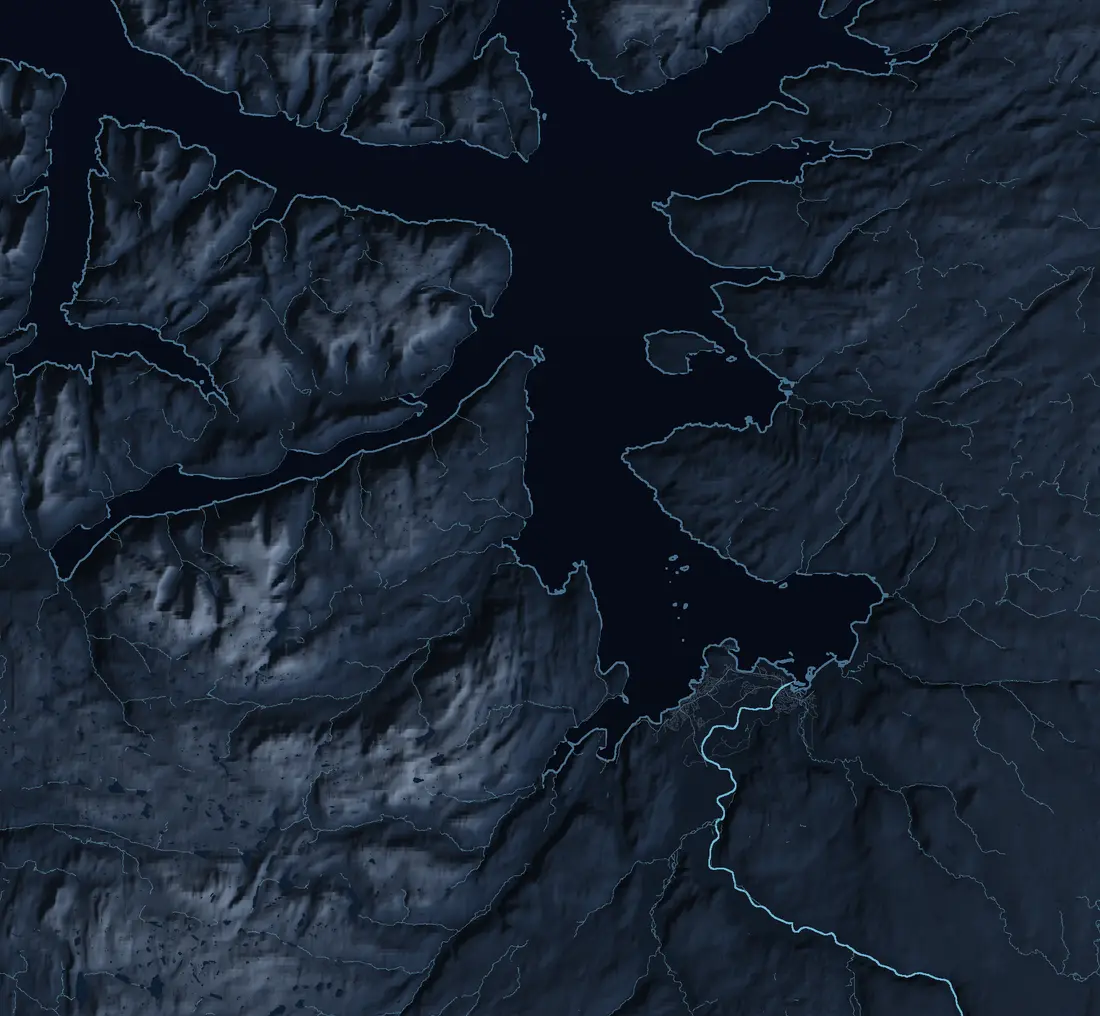
Where it is
Similar properties
See more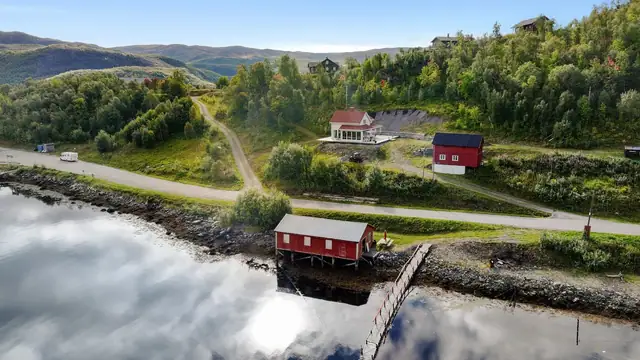
 Cabin
CabinKorsfjord · Korsfjorden
Lerresfjordveien 15
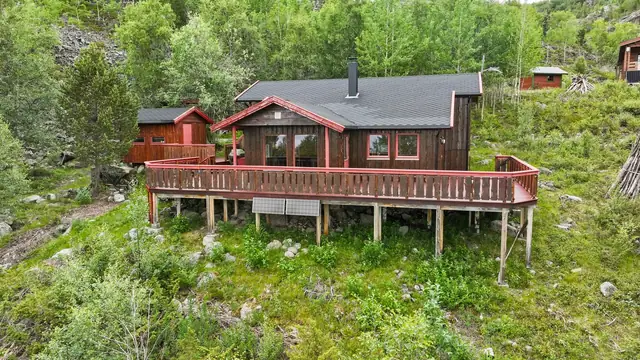
Holiday property with boathouse and floating pontoon. Sea views and a 48.9-decare plot.
156 m² GIA · 3 bedrooms · Plot 48,9 decares
4 500 000 kr
 Cabin
CabinHøyvika · Kviby
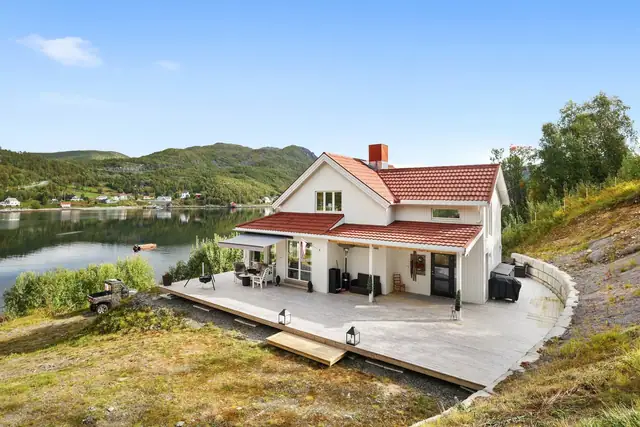
Altenes 88
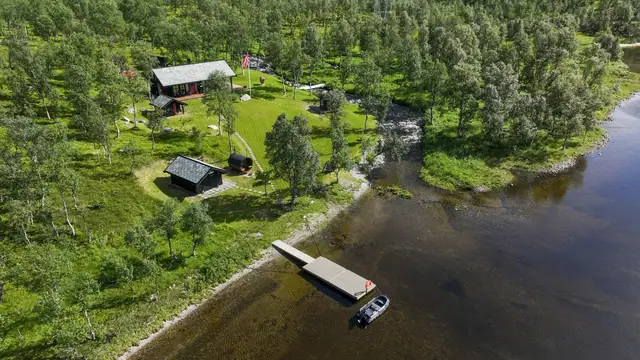
Charming & lovely holiday home in beautiful natural surroundings - Annexe - Great outdoor area with terrace and views
85 m² GIA · 3 bedrooms · Plot 1 000 m²
1 500 000 kr
 Cabin
CabinLeirbotnvatn · Kviby
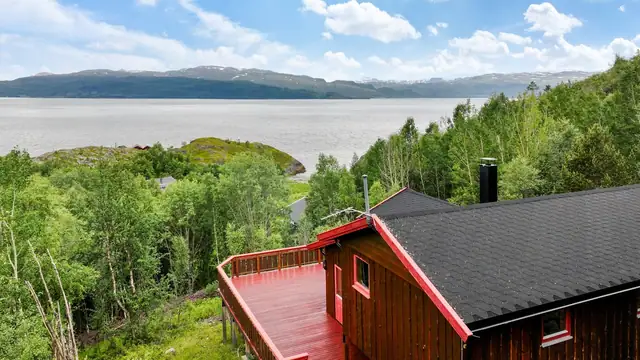
Leirbotnvatn Nord 60
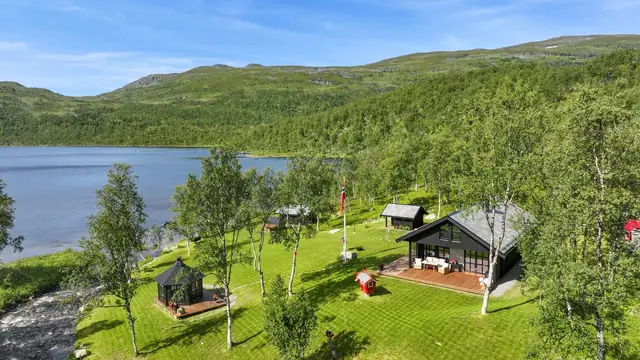
Exclusive year-round cabin of high standard in a unique location. Includes an additional cabin plot of 844 m²!
106 m² GIA · 1 bedrooms · Plot 9,1 decares
4 995 000 kr
