Korsfjorden · Alta
Lerresfjordveien 452
9536 Korsfjorden
Store Lerresfjord: Holiday home with a wonderful view. Barbecue cabin, barn, boathouse and sauna. Own quay, floating pontoon and shoreline
- Property type
- Holiday property
- Ownership
- Selveier
- Usable area
- 137 m²
- Bedrooms
- 3
- Rooms
- 4
- Plot
- 18 decares (17 970 m²) · Eiet tomt
- Year built
- 1950
- Energy label
- F · orange
- FINN-kode
- 315688007
About the property
Description
The home has a fine outdoor area with a neatly landscaped plot, a barn and a barbecue cabin. By the fjord, the property has a boathouse, its own quay, a floating pontoon, a sauna and a shoreline. The sale comprises two different gnr/bnr, where 49/15 is 15,168 m² and 49/139 is 2,802 m² - together almost 18 decares of land! The property is in a quiet area with good hiking and fishing opportunities nearby.
Welcome to the viewing!
Contents
The property also has: Parking on own plot, barn, barbecue cabin, boathouse, shoreline, outdoor sauna, own quay and floating pontoon.
Living room
Kitchen
Bathroom
In the loft there is a WC with toilet and basin.
Bedrooms
Accessories
Other information
The estate agency encourages any bidders to read the complete prospectus/sales brochure with appendices.
Location & area
Location
Access
Garage / Parking
Building, area & standard
Home's area
Basement: Usable area: 40 m². Primary rooms: 34 m². The following rooms are stated as primary rooms: Stairwell, bathroom, changing room, sauna and workroom
1st floor: Usable area: 53 m². Primary rooms: 53 m². The following rooms are stated as primary rooms: Kitchen, living room, hallway/stairwell and porch
Loft: Usable area: 44 m². Primary rooms: 44 m². The following rooms are stated as primary rooms: Stairwell, 3 bedrooms, WC
The area of primary rooms (P-ROM) is the net internal area (NTA) of the primary rooms plus the area taken up by internal walls between these rooms. In practice this area is approximately equal to the usable area (BRA) of the primary rooms. See the attached condition report for a more detailed description of the area designations.
Plot
Construction
Farm building Founded on concrete foundation walls. Uninsulated timber framing with external vertical panelling. The roof is a gable roof covered with steel sheeting. Single-glazed windows and doors.
Barbecue cabin Walls of simple log construction. Timber roof structure covered with shingles. Simple windows and doors. Double-glazed windows. Mains electricity installed with lighting and sockets. External facade lighting. Birch wood benches and open fireplace
Boathouse The building is founded on a concrete wall. Walls with timber framing, insulated in the loft. Double-glazed windows. The roof is covered with steel sheeting. Roof terrace of approx. 6 m². Mains electricity installed with lighting and sockets, manual fuses. Summer water installed. Quay with a deck of impregnated materials. Floating pontoon included.
Other: A neighbour has drilled for water just inside this property.
Heating
Energy rating
The broker accepts no responsibility for information arising from the energy certificate. For the full energy certificate from the seller, contact the broker.
Road/water/drainage
Right to let
Prices & costs
Municipal charges
The municipal charges are an annual forecast for 2023, and include: Septic tank, holiday home: 1,737.5 Property tax: 1,803
Property tax
Wealth tax value
Text translated from the Norwegian sales prospectus. The full prospectus with condition report, seller's declaration and all attachments is available from Advanti & Partners — the Norwegian original always applies.
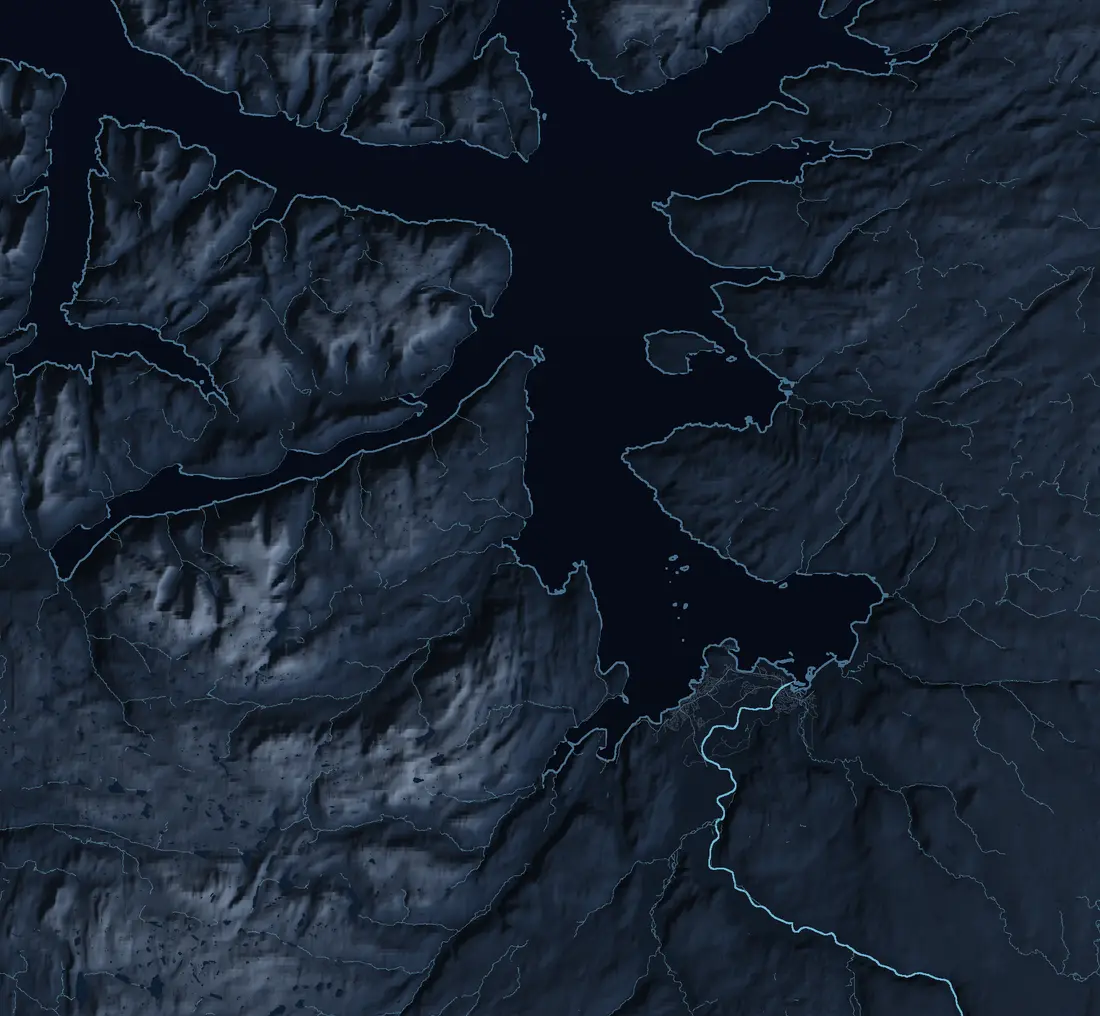
Where it is
Similar properties
See more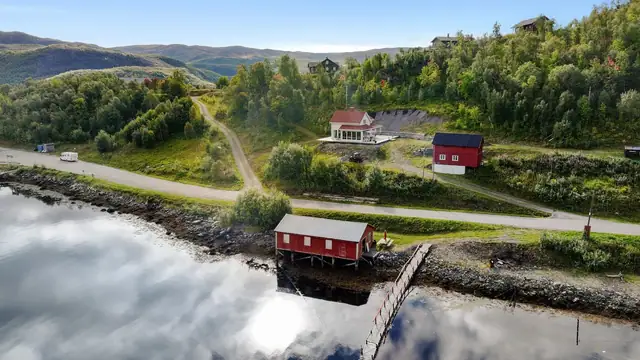
 Cabin
CabinKorsfjord · Korsfjorden
Lerresfjordveien 15
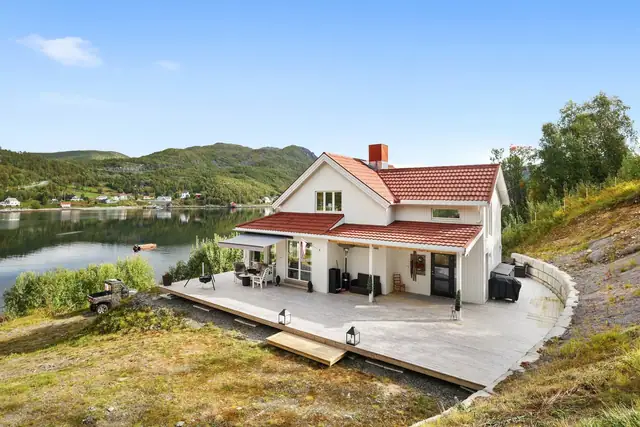
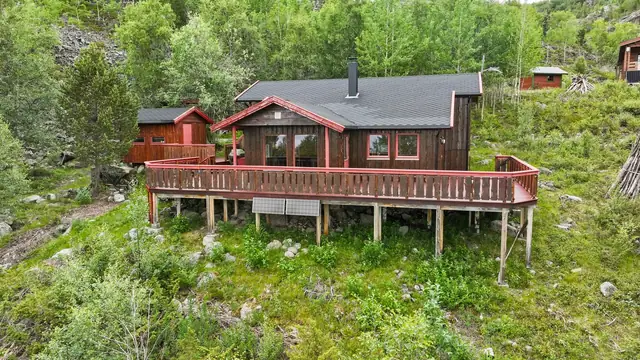
Holiday property with boathouse and floating pontoon. Sea views and a 48.9-decare plot.
156 m² GIA · 3 bedrooms · Plot 48,9 decares
4 500 000 kr
 Cabin
CabinHøyvika · Kviby
Altenes 88
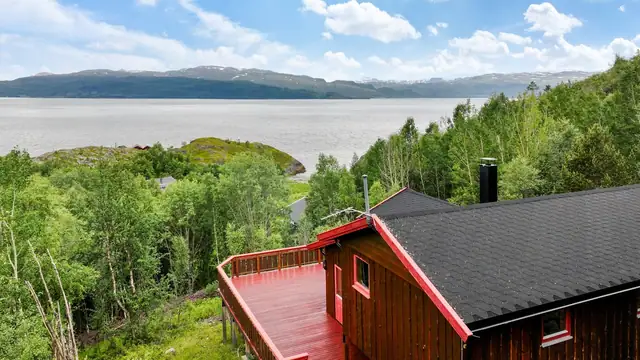
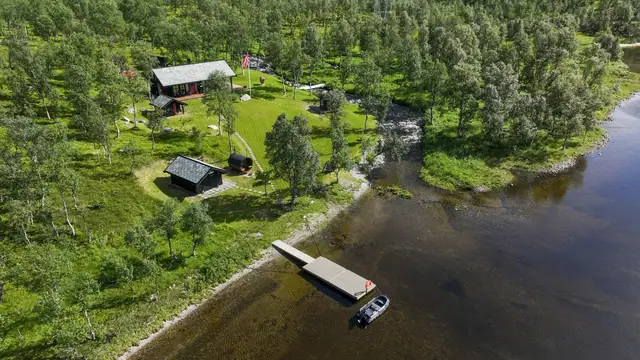
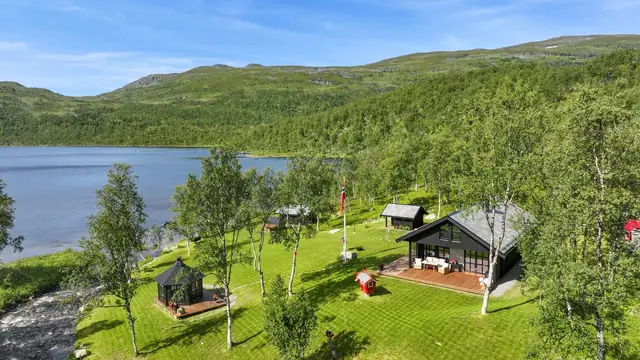
Charming & lovely holiday home in beautiful natural surroundings - Annexe - Great outdoor area with terrace and views
85 m² GIA · 3 bedrooms · Plot 1 000 m²
1 500 000 kr
 Cabin
CabinLeirbotnvatn · Kviby
Leirbotnvatn Nord 60
Exclusive year-round cabin of high standard in a unique location. Includes an additional cabin plot of 844 m²!
106 m² GIA · 1 bedrooms · Plot 9,1 decares
4 995 000 kr
