Silis · Maze · Kautokeino
Álttáluodda 8221
9525 Maze
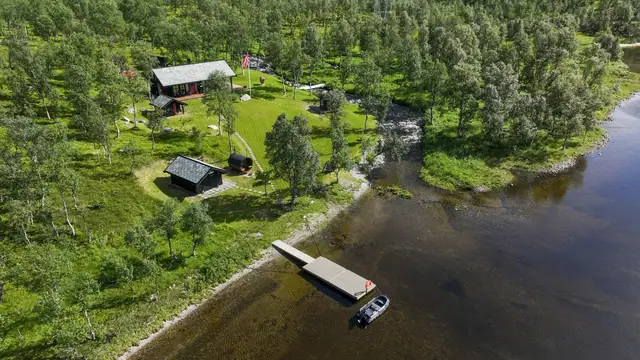
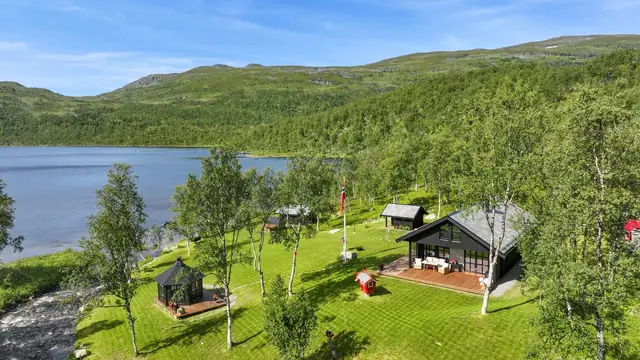
Cabin with annexe and sauna in a scenic location. Close to parking.
- Property type
- Cabin
- Ownership
- Freehold
- Usable area
- 61 m²
- Internal area (BRA-i)
- 39 m²
- Terrace/balcony
- 25 m²
- Bedrooms
- 1
- Bathrooms
- 1
- Rooms
- 5
- Plot
- 100 m² · leased
- Year built
- 1975
- Floor
- 1
- Energy label
- F · orange
- Ground rent
- 1 292 kr / year
- FINN-kode
- 415166467
About the property
Description
Welcome to Álttáluodda 8221 – a cosy cabin in beautiful Silis, surrounded by magnificent nature and close to parking. Here you can enjoy lovely views, good sun conditions and quiet surroundings with great hiking opportunities right outside the door – summer and winter. The cabin has a living room with wood-burning stove, kitchen, bathroom, bedroom, loft and entrance hall, as well as a terrace at ground level. The bathroom has been upgraded in recent years with underfloor heating, shower cubicle and incinerating toilet. The kitchen has been modernised with appliances and nice details. The loft is insulated and upgraded with a new window. In addition there is an annexe with sauna and storage room. Several upgrades have been made, including new windows and exterior painting. This is a great place for those who want simple comfort and closeness to nature in peaceful surroundings.
Welcome to the viewing!
Contents
Single-storey cabin with living room, kitchen, bathroom, bedroom, entrance hall and loft. Detached annexe with sauna, hallway and storage room. Detached outhouse toilet.
Standard
The cabin at Álttáluodda 8221 is a traditional log cabin from 1975 with approx. 39 sqm BRA on one level, with living room, kitchen, bathroom, bedroom, entrance hall and loft. Inside there is laminate flooring and panelling on walls and ceiling, with exposed roof beams and profiled interior doors. Ceiling height varies due to the sloping roof. The living room has a wood-burning stove and electric heating, in addition to underfloor heating in the bathroom. The kitchen and bathroom have been upgraded in recent years, with, among other things, a Cinderella toilet. Several windows were replaced in 2022–2023. There are condition grades TG2 and TG3 on several building components, with need for remedial work, in particular the sauna in the annexe and the roof covering. The electrical installation has newer fuses, but an extended electrical inspection is recommended.
Renovation
Bedroom: Painted.
Window replaced with a double-glazed unit.
"Loft"
New window installed
New LED lighting (LED strip).
New joist layer, insulated between bathroom and loft, plus chipboard flooring screwed down.
Battening on one wall, wall boards fitted and insulated.
Hallway:
Painted. 2021.
Front door replaced. 2023.
Living room:
Painted. 2021.
All windows replaced. 2023. (the opening window is a used window that was fitted)
Kitchen:
New window 2023.
Kitchenboard 2022.
Used kitchen with appliances (dishwasher, fridge, oven, and extractor hood/ventilator) and worktop 2023-2024
Soapstone chimney lining 2021.
New Oras kitchen tap 2025.
Painted 2021. All pipework except the drain was laid new in 2023.
Everything in the kitchen apart from the electrical installation was done through the owner's own efforts.
Bathroom
Bathroom renovated during 2022 - 2023 - 2024
New bathroom wall boards 2023
New shower cubicle 2023
New shower handle and mixer tap 2023
All water pipes 2023
Drain pipe 2022
Floor drain 2022
Flooring (håndverksgruppen)
Heating cables and self-levelling screed, Cinderella toilet (used)
Bathroom fan with switch, bathroom furniture (used)
Hot water heater (used)
Water tank (used)
Pump (used)
Tap in the sink
Thermostat
IR sensor
Misc. electrical work
New shelf in the bathroom 2025
Electrical work has been carried out and approved by professionals. Declarations of conformity from Bravida and Elektronor are available.
Flooring and self-levelling screed were carried out by håndverksgruppen.
Plumbing and carpentry work as well as installation of equipment were done through the owner's own efforts.
Exterior:
New outdoor lights.
Pipe for the Cinderella toilet
Part of the external wall was rebuilt when a narrow, long window was installed in place of what was there before.
Cabin painted externally
Terrace stained
External electrical work carried out by Elektronor.
Painting and staining through own effort, as well as the carpentry work.
Outside storage room:
Stained inside in 2022.
Floor replaced 2022 (own effort)
Chattels and accessories
Please note in particular that the property's accessories and chattels are not included in the sale unless this is stated in the present prospectus. Appliances are included where this is specifically stated in the sales particulars. Fixed and built-in kitchen and bathroom fittings go with the property. Unless otherwise specified in the sales particulars, NEF's standard list of chattels and accessories applies.
Location & area
Location
The cabin is located in Silis, Kautokeino municipality, in an established cabin area with several holiday homes. The area is characterised by a quiet and scenic setting, close to groomed ski trails and snowmobile trails, which provides good opportunities for outdoor life. The nearest services include a local shop in Maze, which is approx. 15 minutes away, and Suolovuopmi mountain lodge, which is approx. 2 km away. Alta airport is approx. 48 minutes away by car. Bus routes 120 and 170 stop approx. 2.1 km from the cabin. The area consists mainly of cabins with associated outhouses and detached structures, and appears as a traditional cabin area.
Access
For more detailed directions, please refer to the enclosed map in the sales particulars. Signs with Advanti & Partners will be put up in connection with joint viewings.
Parking
There is no dedicated parking linked to the cabin. There are two shared parking spaces nearby that are shared by several cabins, where the cost of snow clearing is shared.
Building, area & standard
Areas
Total usable area: 61.0 m²
- BRA-i (internal usable area): 39.0 m²
- BRA-e (external usable area): 22.0 m²
- BRA-b (glazed-in balcony): 0.0 m²
In addition there is TBA (terrace/balcony area): 25.0 m²
-----
Cabin:
BRA-i: 39 sqm
TBA: 25 sqm
Annexe:
BRA-e: 21 sqm
Outhouse toilet:
BRA-e: 1 sqm
-----
BRA-i: Internal usable area. BRA-e: External usable area. If this area is located in a co-ownership, housing cooperative, share sale or similar, these areas will normally not be owned by the home; they are only at its disposal at the time of sale. The area may, for example, be reallocated by the board afterwards. BRA-b: Glazed-in balcony. GUA: Floor area. ALH: Area with low ceiling height.
See the enclosed condition report for a more detailed description of the areas. The areas have been measured by a building surveyor and have not been checked/measured by the estate agent. The areas are stated in accordance with NS 3940 Calculation of areas and volumes of buildings.
Plot
This plot is leasehold.
100.00 sqm. (point lease)
The plot is leased and landscaped with varied planting and a terrace at ground level that offers good opportunities for spending time outdoors. On the plot there is a detached annexe with sauna, hallway and storage room, as well as a separate outhouse toilet. The plot area is approx. 100 sqm and lies within the zoning regulations for the Silisejavri cabin area, where the maximum development for cabin and outhouse is set at 80 sqm, with the outhouse limited to 25 sqm. Only two buildings per plot are permitted, with an outhouse toilet as an addition. The plot appears tidy with natural elements and is adapted to the cabin area.
Construction method
According to the condition report
The cabin was built in 1975 with a foundation wall of lightweight clinker blocks, founded on unknown ground. The building has a crawl space and external walls of timber construction with log-built timber and in places horizontal timber cladding. Floor separations are of timber construction. Pitched roof of timber construction, roof covering of turf. Entrance door with security lock and glass panels. Windows with timber frames and double and triple glazing, where newer windows are from 2022 and 2023. Wood-burning stove in the living room. Ventilation is by natural air supply combined with mechanical extraction in places.
The annexe consists of sauna, hallway and storage room, with panelling on walls and ceiling, and a wood-fired stove in the sauna. The outhouse toilet is detached and of simple construction. Several building components need remedial work, including the sauna and the roof covering, which require immediate action, as well as several TG2 conditions due to age and wear.
Miscellaneous information from the seller:
- The chimney for the sauna stove should be repaired as it does not meet today's standard; it is an uninsulated chimney which has also led to the roof penetration catching fire.
- E6 error message in the thermostat in the bathroom (according to the supplier this is because the IR sensor is too close to the thermostat)
- The water pump in the bathroom must be connected with the plug to obtain pressure/water in the pipes, and must be disconnected once the right pressure has been reached. (not adjusted correctly, or a defective switch that should stop the pump at the desired pressure) · There have been pests (mice) in the cabin previously; this was remedied when I bought the cabin, and no pests have been observed inside the cabin since.
- The outhouse has had pests inside; no remedial work has been done in relation to this. (the front door is included, which may be the solution, but I do not know)
- The outhouse has no electricity; an extension lead has been run to it from the outdoor socket.
- The drain for the dishwasher is sealed with sealant/silicone/glue; it has held tight since but was not done professionally, so there is no guarantee that it will stay tight.
- Antifreeze must be used in the kitchen drain in winter, otherwise it freezes.
- The toilet has a poor ash drawer/difficult to close; if it is not set in exactly the right position, the toilet will not incinerate. (there is a spare toilet for parts that can be included if desired; it has a new burner and new battery, but the circuit board is burnt out)
- 2 used double-glazed windows have been installed in the cabin, in the downstairs bedroom and one window in the living room (opening windows)
Other:
- There is a dishwasher in the kitchen. It is uncertain whether this requires a permit application.
- No building drawings exist for the cabin, and it has therefore not been possible to check which rooms are approved for permanent occupancy.
The buyer assumes the risk for the matters mentioned above.
Heating / energy consumption
There are 2 panel heaters in the living room as well as underfloor heating in the bathroom and a wood-burning stove (possibility of multi-fuel connection on the stove, but this is not currently in place)
Technical installations and plumbing
Technical installations of varying age. Water pipes of exposed chrome-plated pipes. Plastic water intake with motorised pump. Exposed plastic drain pipes. The inspection hatch (stakeluke) has not been located and has therefore not been inspected. It is not known whether an inspection hatch has been installed. 109 L hot water heater (from 2016) located in the bathroom.
Road, water and sewerage
The cabin has a water tank with pump and chrome-plated pipes. Water must be fetched from, for example, Silisvannet (Silisjavri) or brought in containers.
Cinderella incinerating toilet inside. 2 outhouse toilets (the seller has never used these, so the condition is uncertain)
Prices & costs
Calculated total price
Asking price kr 1 890 000,-
In addition to the asking price and any shared debt, the following costs apply:
47 250,00,- (Stamp duty)
1,00,- (Tryg Home Buyer Package, Cabin (Optional))
500,00,- (Registration fee, mortgage document)
500,00,- (Registration fee, deed)
19 900,00,- (Home Buyer Package – freehold home/holiday home (Optional))
1 945,00,- (Transfer of lease agreement)
19 900,00,- (Gjensidige Home Buyer Package)
_______________________________________________________
1 979 996,- Total price incl. costs and shared debt
_______________________________________________________
The above assumes that the property is sold at the asking price and that only one mortgage document is registered. Changes to public fees are reserved.
Municipal charges
Kr. 4 277,- for 2025.
Of which: Refuse collection charge for cabins, Kr. 3.475,00 (incl. 25% VAT). Property tax, Kr. 802,00 (no VAT).
Please note that the amount may vary according to consumption, and from one instalment to another. Price increases may also occur.
Property tax
802,00
The municipality has introduced property tax. This is based on the market value minus the basic deduction, multiplied by the per mille rate that applies at any given time in the individual municipality (currently 2-7 per mille). Questions about property tax should be directed to the municipality.
Running costs
The neighbouring cabin owners share the cost of snow clearing of the parking area, which this year cost 2143 kr. This varies depending on how much snow there is, as clearing is done as needed. There are 2 parking spaces near the cabin that can be used if you pay for the snow clearing. Several cabins are on the same agreement; at present 14 cabins are included in it.
Wealth tax value
Primary wealth tax value kr. 0,00.
Secondary wealth tax value kr. 103 120,00.
Applicable for the tax assessment year 2023.
The stated wealth tax value is based on the most recent determined wealth tax value from the Norwegian Tax Administration. The year indicates the tax assessment year to which the value relates, and the final wealth tax value may differ. The wealth tax value depends, among other things, on whether the home is used as a primary or secondary home. A primary home is normally valued at a lower share of the calculated market value (about 25%). For a primary home the valuation may vary depending on the home's value and the applicable rules. A secondary home is valued at a higher share (up to 100%). Changes to the calculation model for wealth tax value have been adopted from the 2026 tax year, and the final wealth tax value may be higher than stated.
Text translated from the Norwegian sales prospectus. The full prospectus with condition report, seller's declaration and all attachments is available from Advanti & Partners — the Norwegian original always applies.
Where it is
Similar properties
See more
 Cabin
CabinKorsfjord · Korsfjorden
Lerresfjordveien 15
Holiday property with boathouse and floating pontoon. Sea views and a 48.9-decare plot.
156 m² GIA · 3 bedrooms · Plot 48,9 decares
4 500 000 kr
 Cabin
CabinHøyvika · Kviby
Altenes 88
Charming & lovely holiday home in beautiful natural surroundings - Annexe - Great outdoor area with terrace and views
85 m² GIA · 3 bedrooms · Plot 1 000 m²
1 500 000 kr
 Cabin
CabinLeirbotnvatn · Kviby
Leirbotnvatn Nord 60
Exclusive year-round cabin of high standard in a unique location. Includes an additional cabin plot of 844 m²!
106 m² GIA · 1 bedrooms · Plot 9,1 decares
4 995 000 kr
