Skonseng · RanaNew price
Rausandaksla 31
8615 Skonseng
A little piece of Norway. Older smallholding with hunting and fishing rights. 6072 decares of land, 24.2 decares of fully cultivated farmland
- Property type
- Property
- Ownership
- Freehold
- Usable area
- 81 m²
- Bedrooms
- 1
- Plot
- 6 072,1 decares (6 072 087 m²) · owned
- Year built
- 1938
- Energy label
- G · red
- FINN-kode
- 376669640
About the property
Description
A little piece of Norway with hunting and fishing rights is for sale – Rausandaksla 31/60 at Austergården. Only 60-70 metres from the cabin there is a fine fishing spot by the lake just below, with a good stock of trout. As a landowner you have the opportunity to join the elk hunting team every year, and a real chance to pursue the hobby of small-game hunting. The property is a full 6072 decares and includes an older detached house, a cabin in the mountains, an outhouse, a cookhouse and a barn/byre. The detached house contains a living room, kitchen, entrance hall, stairwell and bedroom. The house faces south-west, with good sun conditions. The buildings need restoration.
The cabin is approx. 5 km from the farm as the crow flies. Some of the outlying land by the cabin is jointly owned with a neighbouring farm.
The property's areas according to the NIBIO farm map:
Fully cultivated land daa 24.2
Surface-cultivated land daa 0.0
Productive forest daa 876.6
Other land types daa 4583.2
Built-up, water, glacier daa 75.7
Not classified daa 512.6
Total areas: daa 6072.3
The cultivated area is in a single parcel directly below the buildings on the property. The property consists of 4 parcels. The current owner has an agreement for the tenant farming of the field. The new owner takes over this agreement, which runs until 2031.
The property is located in Rausandaksla in Røvassdalen, a village in the north of Rana municipality. From the property it is around 20 km to Røssvoll and approx. 32 km to the regional and municipal centre Mo i Rana. A new major airport is planned in Mo i Rana, due to be completed in 2027. This will provide easy access to the property from large parts of the interior and abroad.
There may be an opportunity for voluntary forest protection, where the forest is protected – but the landowner keeps ownership, as well as hunting, fishing and grazing rights. The landowner will then receive compensation for this. It is uncertain how large the amount will be. More information and any application can be found at www.frivilligvern.org
Contents
Detached house
1st floor: living room, kitchen, entrance hall, stairwell
2nd floor: bedroom, room with stairs
Cabin
1st floor: living room
Outhouse
1st floor: storage room
Cookhouse
1st floor: storage room
Farm building
1st floor: byre/barn
2nd floor: byre/barn
Chattels and accessories
The property is sold as it appears at the viewing, with all accessories on the property and the cabin in the mountains. No further clearing or moving-out cleaning will be carried out before handover.
Please note in particular that the property's accessories and chattels are not included in the sale unless this is stated in the present prospectus. Appliances are included where this is specifically stated in the sales particulars. Fixed and built-in kitchen and bathroom fittings go with the property. Unless otherwise specified in the sales particulars, NEF's standard list of chattels and accessories applies.
Miscellaneous
Information from an earlier valuation report dated 2021:
"Rausandaksel: the yield is divided into 6, where the hunters receive half and each of the landowners receives 1/6. As practised today, the hunters must have a connection to the properties in order to hunt.
For the valuation, 2/6 of the yield is assumed, which gives an average of 186 kg. Valued at kr 70 per kg. That gives an annual value of 12 810 kr.
Capitalised at an interest rate of 4%, the value of elk hunting is 320 250 kr.
The property is part of a jointly owned area of farmland. In this valuation it is assumed, based on the farm map from NIBIO, that this property appears to have a 1/4 share of the joint ownership. The area then becomes 673.7 decares. Valued at kr. 100 per decare. Total value 67 370 kr."
Please note that figures and information may be out of date, and plot boundaries have been adjusted since that time. Prospective buyers are therefore encouraged to familiarise themselves with the applicable rights themselves. In recent years individuals have brought guest hunters along because of drop-outs. The property also has fishing rights in a mountain lake with a fine stock of trout.
Please note that the neighbour believes that bnr 2 has joint hunting rights with bnr 4, and that this is laid down in the land division proceedings (skylddelingsforretning) for this farm. According to an earlier valuation report, it is stated that one cannot read that such a joint hunting right exists. The neighbour also believes they have acquired rights through long use (hevd) over part of the property. According to the seller, this is likewise not documented. Matters relating to this are the buyer's risk and responsibility.
Location & area
Location
The property is located in Rausandaksla in Røvassdalen, a village in the north of Rana municipality. From the property it is around 20 km to Røssvoll and approx. 32 km to the regional and municipal centre Mo i Rana. The property is an agricultural and forestry estate with extensive outlying land. Some of the outlying land is jointly owned with a neighbouring farm. The land is surrounded by mountain areas to the east and north, where "Burfjellet" is the highest at 917 m above sea level and "Rausandtinden" to the east at 989 m above sea level. Lower mountain ridges lie to the west and south.
A new major airport is planned in Mo i Rana, due to be completed in 2027. This will provide easy access to the property from large parts of the country. Increased activity and growth are expected in the municipality.
Access
See the enclosed neighbourhood profile for a map and overview of access.
Parking
No parking area has been developed on the plot, but there is nevertheless the possibility of parking on the property next to the house.
Building, area & standard
Areas
Detached house
Total usable area: 81.0 m²
- BRA-i (internal usable area): 81.0 m²
Cabin
Total usable area: 17.0 m²
- BRA-e (external usable area): 17 m²
Outhouse
Total usable area: 26.0 m²
- BRA-e: 26 m²
Cookhouse
Total usable area: 5.0 m²
- BRA-e: 5 m²
Farm building
Total usable area: 185.0 m²
- BRA-e: 185 m²
BRA-i: Internal usable area. BRA-e: External usable area. If this area is located in a co-ownership, housing cooperative, share sale or similar, these areas will normally not be owned by the home; they are only at its disposal at the time of sale. The area may, for example, be reallocated by the board afterwards. BRA-b: Glazed-in balcony. GUA: Floor area. ALH: Area with low ceiling height.
See the enclosed condition report for a more detailed description of the areas. The areas have been measured by a building surveyor and have not been checked/measured by the estate agent. The areas are stated in accordance with NS 3940 Calculation of areas and volumes of buildings.
Plot
This plot is freehold.
6072087,00 sqm.
The cultivated area of 24.2 decares is in a single parcel directly below the buildings on the property. The property shares a forest road with the neighbour.
Construction method
Foundation walls of concrete and natural stone. External walls of log construction, externally covered with vertical cladding. Pitched roof structure, externally covered with profiled steel sheets.
Cabin
The cabin has not been inspected by a surveyor. It is located in "Reingårdslia", approx. 5 km from the farm as the crow flies. Only a footpath leads up to the cabin, or snowmobile in winter. The cabin is built of timber framing. Can be used in both summer and winter. Consists of one room, divided by a light partition and a curtain. Inside there are three sleeping spaces with three beds. At one end of the room a kitchenette has been made. Wood-burning stove. Interior walls and ceiling are panelled. Timber floor. No electricity or water installed. A small annexe with an outhouse toilet. The information is taken from earlier sales particulars. The building has not been condition-assessed.
Cookhouse
Older single-storey building. Uninsulated timber framing, external walls clad with board cladding. Pitched roof covered with turf. The building has not been condition-assessed.
Outhouse
Built in log on a foundation wall of laid stone. Load-bearing structure in log. External walls clad with timber cladding. Roof covering of steel sheets. Roof sheathing of timber planks. The building has not been condition-assessed.
Miscellaneous:
A construction year of 1938 is stated in earlier sales particulars. This has not been confirmed by other sources and is therefore uncertain, so deviations may occur. The SEFRAK registration (register of pre-1900 buildings) states, however, that the farmhouse at Austergården dates from the period 1825-1849.
Heating / energy consumption
The home is heated by wood burning. Electricity is installed with automatic meter reading.
Energy rating: G - Red
Road, water and sewerage
The property has access via a public road. There is a private well, of unknown condition, which has not been in use in recent years. Waste water is led directly out onto the ground.
Prices & costs
Calculated total price
Asking price kr 1 600 000,-
In addition to the asking price and any shared debt, the following costs apply:
40 000,00,- (Stamp duty)
500,00,- (Registration fee, mortgage document)
500,00,- (Registration fee, deed)
199,00,- (Mortgage certificate, buyer)
_______________________________________________________
1 641 199,- Total price incl. costs and shared debt
_______________________________________________________
The above assumes that the property is sold at the asking price and that only one mortgage document is registered. Changes to public fees are reserved.
Municipal charges
Annual refuse collection is paid to Helgeland Avfallsfordeling at kr. 1 075,- According to information from Rana municipality, the seller has not paid any municipal charges.
Property tax
If the municipality has introduced property tax, this is based on the market value minus the basic deduction, multiplied by the per mille rate that applies at any given time in the individual municipality (currently 2-7 per mille). Questions about property tax should be directed to the municipality.
Wealth tax value
Primary wealth tax value kr. 0,00.
Secondary wealth tax value kr. 36 322,00.
Applicable for the tax assessment year 2022.
Handover
Handover takes place by further agreement and is normally agreed no later than in connection with acceptance of the bid. Please state your desired handover date in the bid.
Text translated from the Norwegian sales prospectus. The full prospectus with condition report, seller's declaration and all attachments is available from Advanti & Partners — the Norwegian original always applies.
Where it is
Similar properties
See more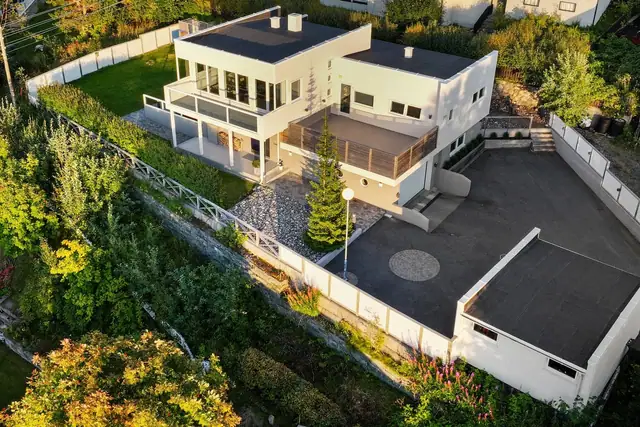
 Detached house
Apanes · Alta
Apanesveien 53
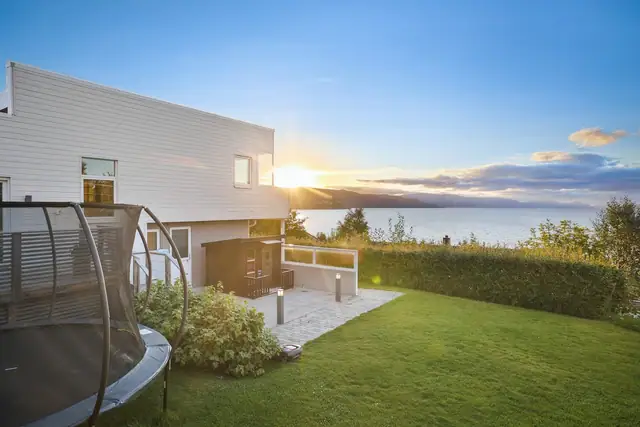
Modern detached house with beautiful sea views, smart-home solutions and optimal sun conditions
236 m² GIA · 3 bedrooms
11 250 000 kr
 Detached house
Eiby · Alta
Røstmoen 23
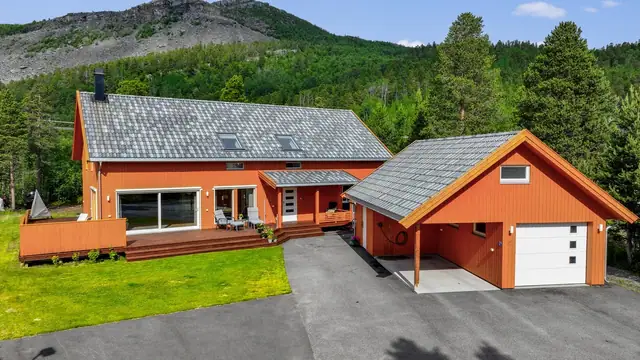
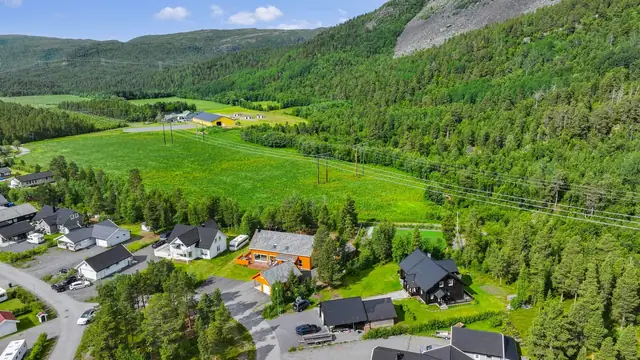
Spacious & attractive detached house from 2015 - Lovely outdoor area with terrace and garden - Detached garage - EV charger
250 m² GIA · 4 bedrooms
6 495 000 kr
 Detached house
Øvre Alta · Alta
Heimnesveien 24
Attractive modern detached house from 2022 - Approved rental unit - Integrated garage - Balcony, terrace and garden
386 m² GIA · 8 bedrooms
14 000 000 kr
