Apanes · Alta
Apanesveien 53
9512 Alta
Modern detached house with beautiful sea views, smart-home solutions and optimal sun conditions
- Property type
- Detached house
- Ownership
- Freehold
- Usable area
- 236 m²
- Terrace/balcony
- 84 m²
- Bedrooms
- 3
- Bathrooms
- 2
- Rooms
- 6
- Plot
- 769 m² · owned
- Year built
- 2010
- Floor
- 3
- Energy label
- B · green
- FINN-kode
- 475519852
About the property
Description
Welcome to Apanesveien 53 - A well-appointed detached house of consistently high standard in a sheltered location in Apanes. Here you can enjoy beautiful sea views and the midnight sun from several outdoor areas, all in low-maintenance Siberian larch. The home has a practical layout including three bedrooms, two bathrooms, sauna and sunken bathtub, media room and good storage rooms. The kitchen is of high quality with smart solutions. Water-based underfloor heating provides comfortable and economical heating, and with smart-home solutions, heating and lighting are controlled via an app. There is ample parking outside, in addition to a garage integrated into the lower floor. There is also an EV charger. The home is designed for comfortable family life in a quiet neighbourhood - located close to school, nursery, hiking areas, ski trail and shop.
Layout
Detached house on three levels comprising:
Basement: Two technical rooms and storage room.
Lower floor: Bathroom, utility room, media room, bedroom, dressing room, toilet room, two hallways, entrance hall and garage.
Ground floor: Living room, dining room, kitchen, bathroom, two bedrooms, office and hallway.
Detached tool shed
Access to balcony from living room and bedroom.
Access to terrace from dining room.
Standard
Ground floor
Living room and dining room
The home's ground floor offers a bright and spacious main living space with an open layout between living room and dining room. Large windows let in plenty of natural light and create an airy atmosphere. The living room has a natural position for a comfortable sofa group and matching furniture, and a modern wood-burning stove with a glass door provides both cosiness and extra warmth on cool days. From the living area there is direct access to one of the home's balconies, which extends the living space on warm days. The dining room works as a natural gathering point for family and friends, with ample space for a large dining table. From here there is access to a spacious terrace, perfect for outdoor meals and socialising.
Kitchen
The kitchen is an integrated part of the open layout and was supplied by Drømmekjøkkenet. The fittings have smooth, modern fronts and a solid stone worktop that provides plenty of work surface. It has an inset kitchen sink with tap. All appliances such as oven, hob, dishwasher and fridge are integrated, giving a clean and cohesive look. A free-hanging extractor fan above the cooking zone provides effective extraction. Tiles between the worktop and the wall units protect the wall and are a stylish detail. The floor is tiled, and a practical vacuum kick-plate in the plinth is connected to the central vacuum system for easy cleaning.
Bathroom
The bathroom appears timeless and functional. It has a tiled floor with comfortable underfloor heating and tiled walls. The fittings consist of a wall-hung vanity unit with a countertop basin and tap. Above the basin there is a mirror with side lights and a socket. The bathroom also has a wall-hung toilet and a practical shower corner with doors. The room has mechanical extraction via a vent in the ceiling.
Bedrooms and office
This floor contains two good bedrooms and an office. Both bedrooms have space for a bed and wardrobe solutions. From one of the bedrooms there is access to a balcony, which offers a nice opportunity to air the room and enjoy fresh air. The office is a dedicated workroom, ideal for working from home or studying. From the office there is access to a large balcony of no less than 30 square metres, which provides a fantastic extension of the room and a great outdoor area with good sun conditions and beautiful views.
Lower floor
Entrance hall and hallway
The home's main entrance is on the lower floor. You are greeted by an inviting entrance hall with space for storing outerwear and shoes. The front door has a glass panel that lets in light and is equipped with a practical electronic code lock. From the entrance hall you continue into a hallway that connects the various rooms on the floor. The floors have parquet and tiles, and there is water-based underfloor heating in the hallway, entrance hall and several of the rooms.
Media room and bedroom
The lower floor has its own media room, perfect as an extra TV room, playroom for the children or hobby room. The room has underfloor heating, which provides good comfort. The floor also contains a spacious bedroom, ideal as a guest room, teenager's room or main bedroom, with ample space for a bed and storage furniture. This room has direct access to a toilet.
Bathroom and sauna
This floor houses its own wellness area. The bathroom is elegantly finished with a combination of stone mosaic and tiles on the floor with underfloor heating. The fittings consist of a wall-hung basin with tap, mirror with overhead light and a wall-hung toilet. A spacious shower niche with a glass door and a large sunken bathtub give a luxurious spa feel. Directly adjoining the bathroom is a sauna with panelling and natural stone mosaic on the walls, panelling on the ceiling and an electric sauna heater – perfect for relaxation.
Utility room and dressing room
A separate and very practical utility room makes doing the laundry a breeze. The room has a tiled floor with underfloor heating, painted walls and a floor-standing unit with a laminate worktop and utility sink. There is a connection for a washing machine and plenty of space for drying. Right next to the utility room is a dressing room, which works as a spacious walk-in wardrobe. This smart solution makes everyday life very practical and organised.
Toilet room
In addition to the large bathroom, the lower floor also has a separate toilet room. The room is equipped with a tiled floor with underfloor heating, tiled walls, wall-hung toilet and a wall-hung vanity unit.
Basement
The basement level is furnished and consists of two technical rooms and a storage room. This provides ample storage space. The floors are covered with tiles and floor covering, which makes the areas robust and easy to maintain. There is access to the basement from the garage.
Garage
The home has an integrated garage on the lower floor with space for a car and extra storage. The garage has water-based underfloor heating and an EV charger is installed.
Chattels and fixtures
The following are not included in the sale: Washing machine, tumble dryer, ceiling hook (outer hallway), console furniture (outer hallway), teardrop lamp x2 (on staircase and in office), curtains in children's room, curtains in main bedroom and the hedge plants in planters at the entrance to the house.
Please note that the property's fixtures and chattels are not included in the sale unless this is stated in this prospectus. White goods are included where specifically indicated in the sales particulars. Fitted and built-in kitchen and bathroom fittings are included with the property. Unless otherwise specified in the sales particulars, NEF's standard list of chattels and fixtures applies.
Location & area
Location
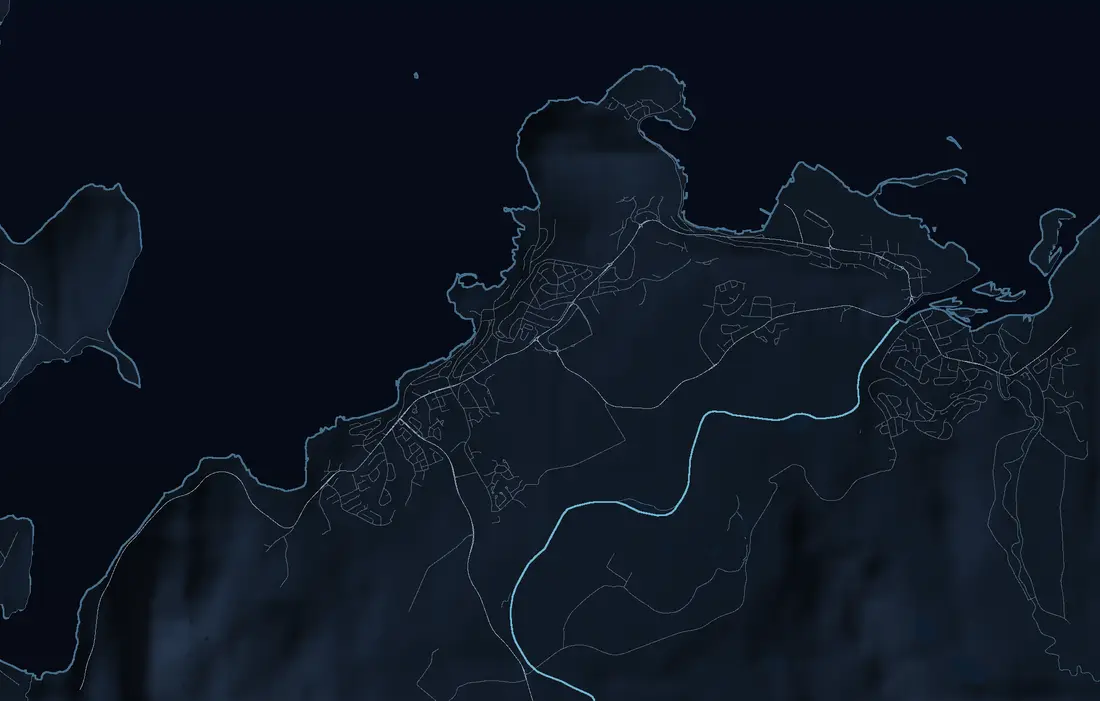
The property has an attractive and sheltered location in Apanes, a well-established and quiet residential area in Alta. The area is known for being child-friendly and attracts families, first-time buyers and older residents who value quiet surroundings with proximity to both nature and urban facilities. From the property there is a beautiful view of the sea, and the area offers good conditions for experiencing the midnight sun.
For families with children, the location is practical, with several nurseries and schools nearby. Furuly kulturbarnehage is within about a 12-minute walk (approx. 900 metres), and Gakori school (years 1-7) is about a 15-minute walk away (approx. 1.2 km). Bossekop school (years 1-7) is a short drive of about 4 minutes away. For older children it is also a short distance to both Alta and Sandfallet lower secondary schools.
Grocery shopping is easily done at Coop Extra Gakori, which is about a 9-minute walk from the home. For a wider selection of shops and services, Bunnpris & Gourmet in Bossekop is about 1.4 km away. The area offers fine hiking opportunities nearby, and it is a short distance to the sea for recreation and leisure activities.
Transport links are good, with a bus stop about 600 metres from the property, giving easy access to public transport. For travellers, Alta airport is only about a 13-minute drive away. The location combines peaceful and scenic surroundings with easy access to everything you need in everyday life.
Access
The property is accessed from a municipal road, onto a shared road that is shared with other neighbours. Costs of maintenance and snow clearing are shared between neighbours. Advanti & Partners viewing signs will be put up in connection with joint viewings.
Parking
Parking in own garage and on own plot.
Building, area & standard
Areas
Total usable area: 236.0 m²
- BRA-i (internal usable area): 236.0 m²
In addition there is TBA (terrace/balcony area): 84.0 m²
BRA-i: Internal usable area. BRA-e: External usable area. If this area is located in a jointly owned property, housing cooperative, share sale or similar, these areas will normally not be owned by the dwelling; they are merely at its disposal at the time of sale. The area may, for example, be reallocated by the board afterwards. BRA-b: Glazed balcony. GUA: Floor area. ALH: Area with low ceiling height.
See the attached condition report for a more detailed description of the areas. The areas have been measured by a building surveyor and not checked/measured by the estate agent. The areas are stated in accordance with NS 3940 Calculation of areas and volumes of buildings.
Plot
This plot is freehold.
769.10 m².
Construction
According to the condition report:
Home built in 2010. Concrete foundation walls. The building has a basement and lower floor. Timber-frame exterior walls. Exterior façades are clad with horizontal timber cladding. Timber intermediate floors. Flat roof. The roof is covered with asphalt roofing felt. Entrance door with glass panels. The door also has an electronic/code lock. Windows with timber frames. Balcony doors with timber frames. The home is mainly ventilated by a mechanical balanced ventilation system.
Miscellaneous:
The home was originally built in 1978, and was completely restored and rebuilt in 2010. In the property register the year of construction is recorded as 1978. According to the property register, the tool shed was built in 1983.
Heating / energy consumption
The home has wood burning in the living room, a heat pump in the dining room, and underfloor heating in the bathrooms on the ground floor and lower floor, utility room, sauna, toilet room, TV room, kitchen, living room, dining room, bedrooms, media room, dressing room, hallway, entrance hall and garage.
There is water-based heating throughout the house, including the garage, and heating cables in the driveway to the garage, the landing in front of the front door, under the paving stones, the steps up to the entrance hall, the cast landing at the back of the house and the balcony above the garage.
Technical installations and plumbing
Water pipes with pipe-in-pipe system and copper. Manifold cabinet for the pipe-in-pipe system is located in the technical room. Main stopcock is located in the technical room. Water heater of 194 L from the year of construction located in the technical room. The home has water-based underfloor heating. There is balanced ventilation with a unit in the storage/technical room. Central vacuum system and water purification system are located in the technical room. The fuse box is located in the garage and the installation is protected by automatic circuit breakers.
Road, water and sewerage
The property is connected to public water and sewerage via private service connections.
Letting
The property is registered as one residential unit and can be let in its entirety.
Prices & costs
Calculated total price
Asking price kr 11 250 000,-
In addition to the asking price and any shared debt, the following costs apply:
281 250,00,- (Stamp duty)
545,00,- (Registration fee, mortgage deed)
545,00,- (Registration fee, title deed)
260,00,- (Mortgage certificate, buyer)
_______________________________________________________
11 532 600,- Total price incl. costs and shared debt
_______________________________________________________
The above assumes that the property is sold at the asking price and that only one mortgage deed is registered. Changes in public fees are reserved.
Municipal charges
Kr. 26 325,- for 2026.
Property tax
6432,00
The municipality has introduced property tax. This is based on the market value minus the basic deduction, multiplied by the rate in per mille that applies at any time in the individual municipality (currently 2-7 per mille). Questions about property tax should be directed to the municipality.
Other running costs (road, water, chimney sweeping, etc.)
6 520
4633,12
548,00
Wealth tax value
Primary wealth tax value kr. 0,00.
Secondary wealth tax value kr. 0,00.
Applicable for the assessment year .
The stated wealth tax value is based on the latest available determined wealth tax value from the Norwegian Tax Administration. The year indicates the income year to which the value relates, and the final wealth tax value may differ. The wealth tax value depends, among other things, on whether the home is used as a primary or secondary home. A primary home is normally valued at a lower share of the calculated market value (about 25%). For a primary home, the valuation may vary depending on the home's value and the applicable regulations. A secondary home is valued at a higher share (up to 100%). From the 2026 income year a new calculation model for home values has been introduced, and the final wealth tax value may therefore differ from the stated value.
Takeover
Takeover takes place by further agreement and is normally agreed no later than in connection with acceptance of the bid. Please state your desired takeover date in your bid.
Text translated from the Norwegian sales prospectus. The full prospectus with condition report, seller's declaration and all attachments is available from Advanti & Partners — the Norwegian original always applies.
Where it is
Similar properties
See more
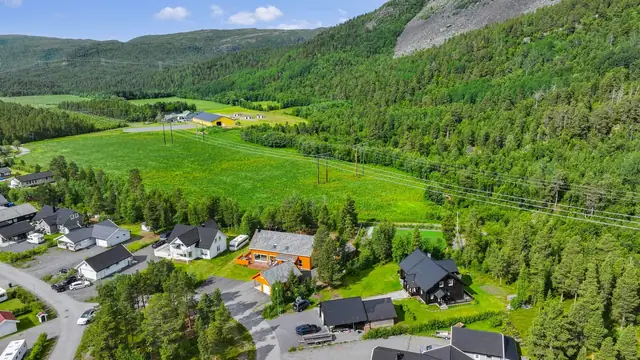 Detached house
Eiby · Alta
Røstmoen 23
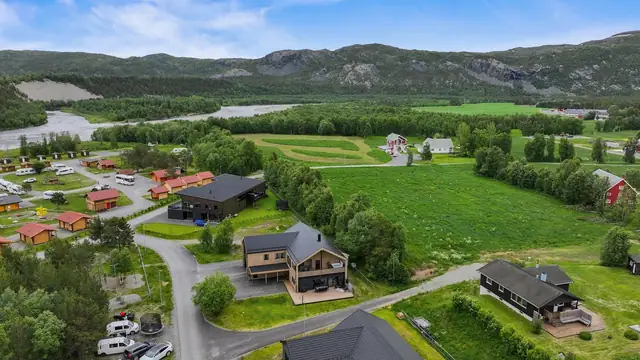
Spacious & attractive detached house from 2015 - Lovely outdoor area with terrace and garden - Detached garage - EV charger
250 m² GIA · 4 bedrooms
6 495 000 kr
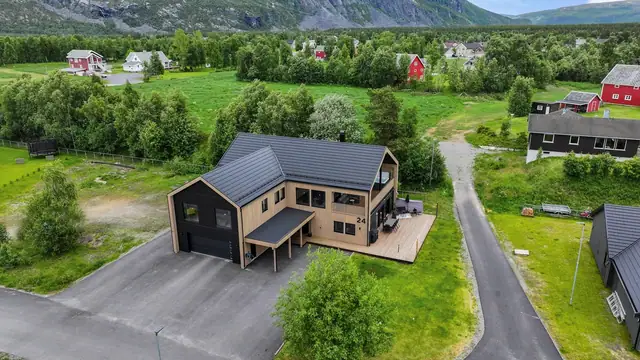
 Detached house
Øvre Alta · Alta
Heimnesveien 24
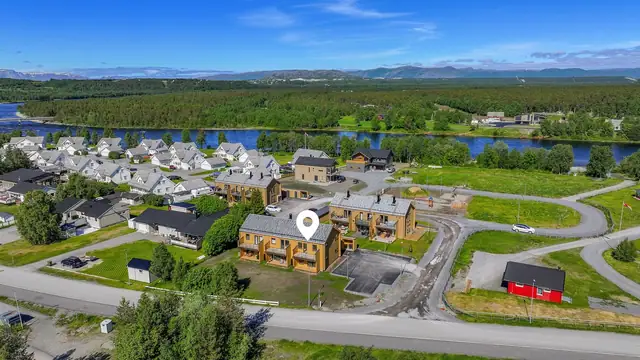
Attractive modern detached house from 2022 - Approved rental unit - Integrated garage - Balcony, terrace and garden
386 m² GIA · 8 bedrooms
14 000 000 kr
 Terraced house
Øvre Alta · Alta
Steinfossveien 21
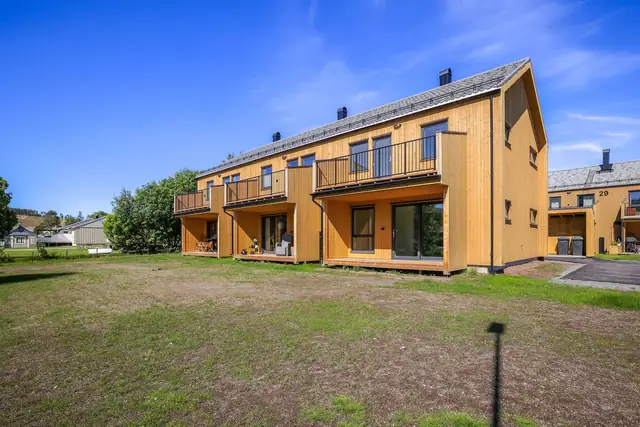
Brand-new terraced house with the Alta River as a neighbour. 4 bedrooms, 2 bathrooms & guarantee. Furniture included!
92 m² GIA · 4 bedrooms
5 390 000 kr
