Øvre Alta · Alta
Heimnesveien 24
9518 Alta
Attractive modern detached house from 2022 - Approved rental unit - Integrated garage - Balcony, terrace and garden
- Property type
- Detached house
- Ownership
- Freehold
- Usable area
- 386 m²
- Terrace/balcony
- 99 m²
- Bedrooms
- 8
- Rooms
- 11
- Plot
- 831 m² · owned
- Year built
- 2022
- Energy label
- B · green
- FINN-kode
- 468132064
About the property
Description
Welcome to Heimnesveien 24! An attractive and modern detached house with an approved rental unit. The house has a practical and pleasant layout over two floors. There are large windows and surfaces painted in a modern colour scheme. The 2nd floor has good ceiling height, which creates an airy atmosphere. On the 1st floor a wood-burning stove is installed for pleasant heating, along with underfloor heating in the living room and kitchen for even warmth. Underfloor heating is also installed in the entrance hall, both bathrooms, the toilet room and the utility room. An integrated garage with ample space for two cars and a ready-installed EV charger is included. The home has a fine outdoor area with balcony, terrace and garden. There is plenty of room for various seating areas, as well as different outdoor activities.
The property is beautifully located in Øvre Alta, in an established neighbourhood.
Welcome to the viewing!
Layout
The home comprises
1st floor: Two living rooms, two kitchens, bathroom, utility room, toilet room, two bedrooms, dressing room, storage room, sports storage room, two entrance halls and garage.
2nd floor: Living room, two bathrooms, five bedrooms, office, two dressing rooms and two hallways.
Access to terrace from kitchen.
Access to balcony from living room.
Standard
Entrance hall
Once inside you are met by an entrance hall that gives a good first impression of the home. The floor is tiled and has comfortable underfloor heating. There is ample space for various storage furniture. There is also access to a dressing room for extra storage space.
Living room/kitchen
Large windows provide plenty of natural light. The surfaces are in modern, contemporary colours. This, combined with the large windows, creates a cosy atmosphere. A wood-burning stove is installed for pleasant heating on cool days, along with underfloor heating for even warmth. There is ample space for a dining table with chairs – a natural gathering point for enjoyable meals. There is room for a sofa group and table, as well as any other furniture you wish.
The kitchen has a functional design that provides efficient work surfaces and plenty of storage space in drawers and cupboards. The fittings have smooth fronts and a worktop with a laminate surface. A practical kitchen island has been installed with an integrated hob with built-in extractor. In addition there are an integrated oven, combi oven and cooker. From the kitchen there is access to a storage room with extra cupboard and worktop space.
Living room, 2nd floor
The living room has large windows that provide plenty of natural light. There is ample space for different furniture zones. There is room for a sofa group and TV with matching furniture. The good ceiling height creates an airy atmosphere. From the living room there is access to a pleasant balcony. There is ample space here for a seating group, hot tub and any other furniture you wish.
Bathroom by the living room, 2nd floor
Bathroom with comfortable underfloor heating. The bathroom has a wall-hung vanity unit with a mirror with overhead light. A bathtub and shower with glass screen are installed. The bathroom also has a wall-hung toilet and wall-hung bathroom fittings for extra storage space.
Bathroom by the bedrooms, 2nd floor
Bathroom with comfortable underfloor heating. The bathroom has a wall-hung vanity unit with double countertop basins and a mirror with light. There is a shower niche with double wall-mounted shower fittings. The bathroom also has a wall-hung toilet and two additional wall-hung bathroom units for extra storage space.
Bedrooms, 2nd floor
The home has five bedrooms on the 2nd floor. The main bedroom has ample space for a double bed, a bedside table on each side and any other furniture you wish. From the bedroom there is access to a dressing room. There are smart solutions here that provide good storage space. The other rooms all have ample space for a bed, bedside table and any other furniture you wish.
Rental unit
Kitchen
Open kitchen solution with profiled fronts and a worktop with a laminate surface. An oven, hob, dishwasher and fridge-freezer are integrated.
Living room
There is ample space for a sofa group and TV with matching furniture. There is also room for a pleasant dining table with chairs.
Bathroom
Bathroom with comfortable underfloor heating. There is a wall-hung vanity unit with a mirror cabinet. The bathroom contains a shower niche with doors, a wall-hung toilet and a connection for a washing machine. There is also an additional wall-hung tall cabinet for extra storage space.
Bedroom
There is one bedroom in the rental unit. This bedroom has ample space for a double bed and wardrobe. The other room is a storage room that is currently furnished as a bedroom.
Chattels and fixtures
The sales particulars include NEF's standard list "Overview of chattels and fixtures". The list applies unless otherwise specifically stated in the sales particulars. If something on the list is not present on the property, it is not included either. Unless otherwise stated, integrated white goods in the kitchen are included. All chattels and equipment included are transferred without warranties, other than any remaining supplier warranty. The buyer should expect that there may be holes and marks from fittings or equipment that are not included.
Miscellaneous
The seller informs that:
- A new toilet seat has been ordered for the toilet room.
- The sliding door upstairs has been fixed.
Location & area
Location
The property is located in an established residential environment in Øvre Alta, characterised by a mix of age groups, which contributes to an inclusive atmosphere. Nature is easily accessible, with access to fat-bike trails, cycle paths and ski trails, which invite an active outdoor life all year round. The Alta river, with its associated recreational areas and parking for river boats, is nearby.
The home is about 7 km from Alta town centre. Here you will find, among other things, a water park, cinema, library, gym and the Northern Lights Cathedral with its unique architecture. The town centre also has the shopping centres Parksentret and Thon Senter Alta with a total of about 90 shops.
Alta municipality is "the 15-minute city". Wherever you are in the town, you are almost never more than 15 minutes away – whether it is to the water park, snowmobile trails, alpine slope, shopping centre or airport. Hunting, fishing and fantastic hiking conditions are likewise rarely more than 15 minutes away.
In Alta there are many sports clubs whichever local community you choose, and a good spirit of voluntary community work is something that tends to characterise an Alta resident from east to west.
Access
See the attached neighbourhood profile for a map and overview of access. Advanti & Partners signs will be put up at joint viewings.
Parking
Parking in the integrated garage. Otherwise good parking options on the property's own plot.
Building, area & standard
Areas
Total usable area: 386.0 m²
- BRA-i (internal usable area): 386.0 m²
In addition there is:
- TBA (terrace/balcony area): 99.0 m²
- Tool shed 1: 11 m²
- Tool shed 2: 11 m²
BRA-i: Internal usable area. BRA-e: External usable area. If this area is located in a jointly owned property, housing cooperative, share sale or similar, these areas will normally not be owned by the dwelling; they are merely at its disposal at the time of sale. The area may, for example, be reallocated by the board afterwards. BRA-b: Glazed balcony. GUA: Floor area. ALH: Area with low ceiling height.
See the attached condition report for a more detailed description of the areas. The areas have been measured by a building surveyor and not checked/measured by the estate agent. The areas are stated in accordance with NS 3940 Calculation of areas and volumes of buildings.
Plot
This plot is freehold.
831.10 m².
Detached house located in Øvre Alta, Alta municipality. The plot has been developed with, among other things, asphalted roads, gravel, paving stones, terrace on the ground, parking space, lawn areas and various other plantings.
Construction
Home built in 2022. Concrete foundation walls. The building has a cast floor on the ground. Timber-frame exterior walls. Exterior façades are clad with façade panels and vertical and horizontal timber cladding. Timber intermediate floors. Pitched timber roof. The roof is covered with metal roofing sheets. Entrance door with glass panels. The door also has an electronic/code lock. Windows with timber frames. Balcony door with timber frames. The home is mainly ventilated by a mechanical balanced ventilation system.
Heating / energy consumption
The home is heated by a combination of a fireplace located in the living room and underfloor heating/heating cables in some rooms.
Energy rating: B - Green
Technical installations and plumbing
Technical installations from the year of construction. Water pipes with pipe-in-pipe system and copper. Plastic water inlet pipe. Main stopcock is located in the utility room and in the manifold cabinet. Visible plastic drain pipes. The inspection hatch (stakeluke) has not been located and has therefore not been inspected. It is not known whether an inspection hatch has been installed. Automatic water stop with moisture sensor in the kitchen. Manifold cabinet for the pipe-in-pipe system is located in the utility room. Water heater of 281 L (from 2022) located in the utility room. Balanced ventilation with ventilation unit located in the unfinished loft. Water heater for the flat of 194 L (from 2022) located in the bathroom. Balanced ventilation with ventilation unit for the flat located in the storage room. The flat's manifold cabinet for the pipe-in-pipe system is located in the bathroom.
Road, water and sewerage
The property is connected to public road, water and sewerage via private service connections/installations.
Letting
The rental unit is approved as a separate residential unit and can be let.
Prices & costs
Calculated total price
Asking price kr 14 000 000,-
In addition to the asking price and any shared debt, the following costs apply:
350 000,00,- (Stamp duty)
545,00,- (Registration fee, mortgage deed)
545,00,- (Registration fee, title deed)
19 900,00,- (Home buyer package, Gjensidige)
260,00,- (Mortgage certificate, buyer)
_______________________________________________________
14 371 250,- Total price incl. costs and shared debt
_______________________________________________________
The above assumes that the property is sold at the asking price and that only one mortgage deed is registered. Changes in public fees are reserved.
Municipal charges
Kr. 46 283,- for 2026.
A forecast for municipal charges is divided into the following items:
Water: kr. 7 265,47,-
Sewerage: kr. 10 286,98,-
Refuse collection: kr. 9 337,5,-
Chimney sweeping: kr. 548,-
Property tax: kr. 18 845,-
Property tax
The municipality has introduced property tax. This is based on the market value minus the basic deduction, multiplied by the rate in per mille that applies at any time in the individual municipality (currently 2-7 per mille). Questions about property tax should be directed to the municipality.
Wealth tax value
Primary wealth tax value kr. 2 511 327,00.
Secondary wealth tax value kr. 10 016 181,00.
Applicable for the assessment year 2024.
The stated wealth tax value is based on the latest available determined wealth tax value from the Norwegian Tax Administration. The year indicates the assessment year to which the value relates, and the final wealth tax value may differ. The wealth tax value depends, among other things, on whether the home is used as a primary or secondary home. A primary home is normally valued at a lower share of the calculated market value (about 25%). For a primary home, the valuation may vary depending on the home's value and the applicable regulations. A secondary home is valued at a higher share (up to 100%). Changes have been adopted to the wealth tax valuation model from the 2026 tax year, and the final wealth tax value may be higher than stated.
Text translated from the Norwegian sales prospectus. The full prospectus with condition report, seller's declaration and all attachments is available from Advanti & Partners — the Norwegian original always applies.
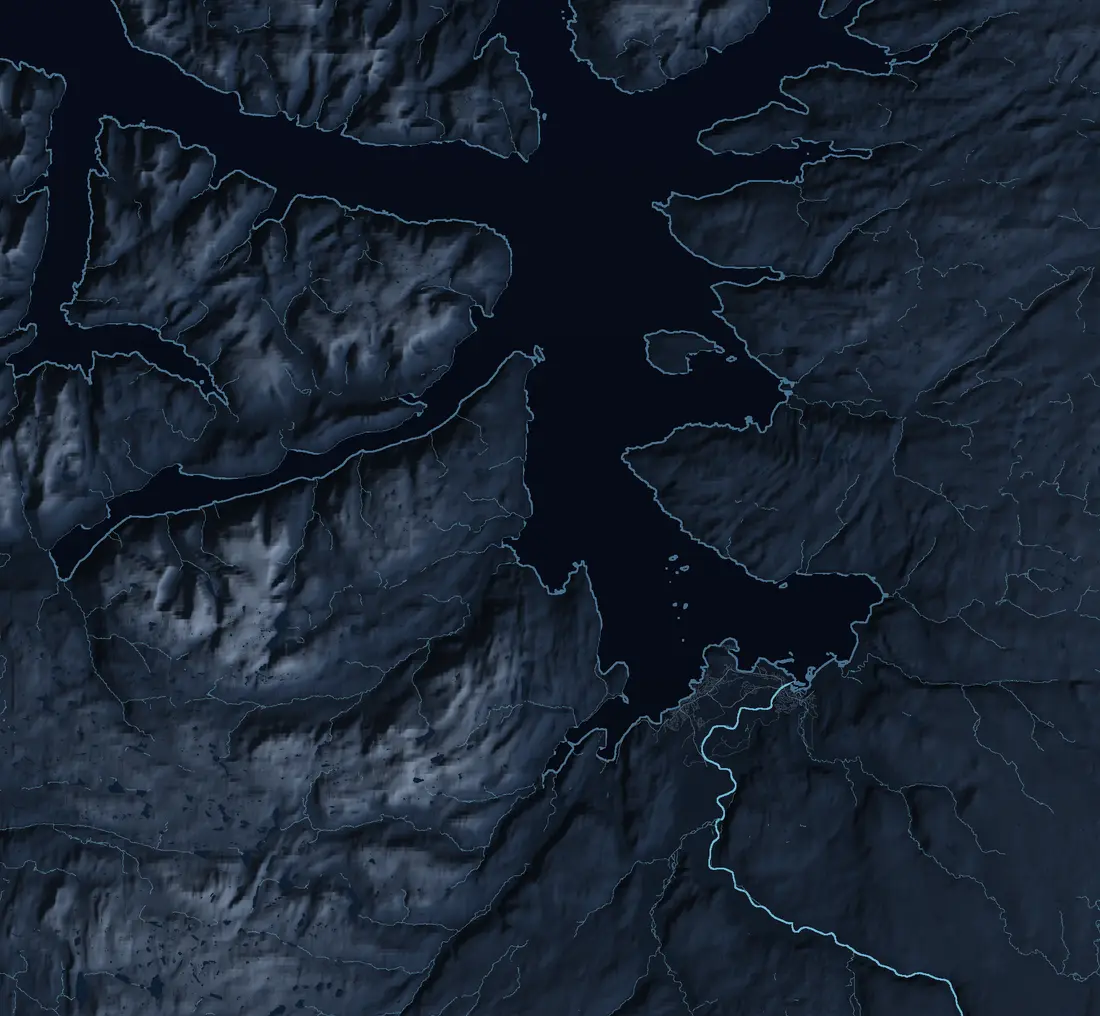
Where it is
Similar properties
See more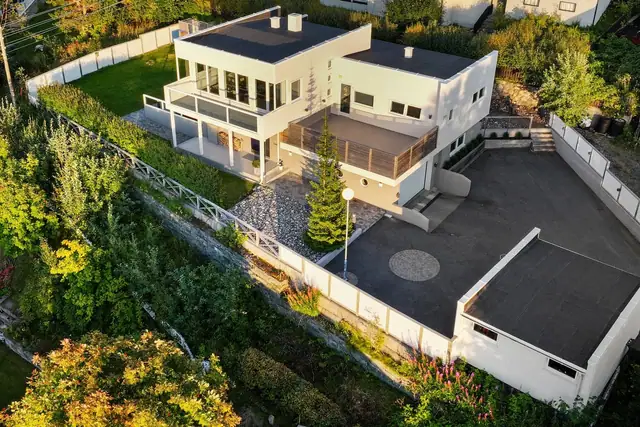
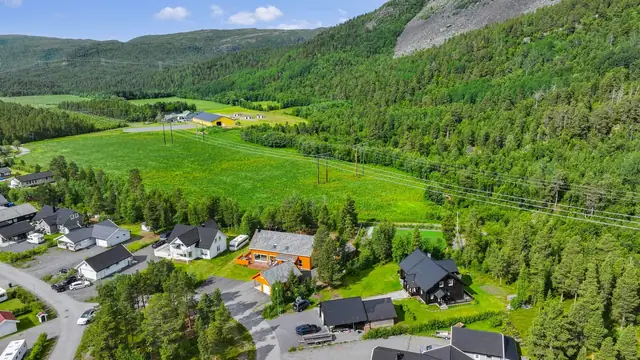
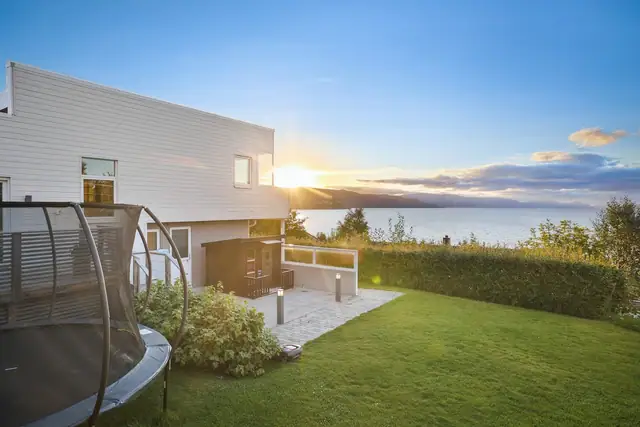 Detached house
Apanes · Alta
Apanesveien 53
Modern detached house with beautiful sea views, smart-home solutions and optimal sun conditions
236 m² GIA · 3 bedrooms
11 250 000 kr
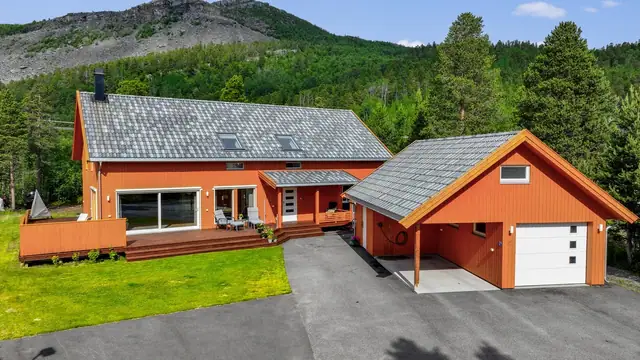
 Detached house
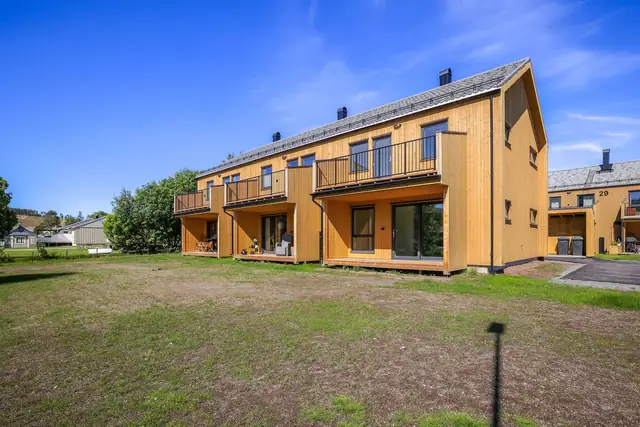
Eiby · Alta
Røstmoen 23
Spacious & attractive detached house from 2015 - Lovely outdoor area with terrace and garden - Detached garage - EV charger
250 m² GIA · 4 bedrooms
6 495 000 kr
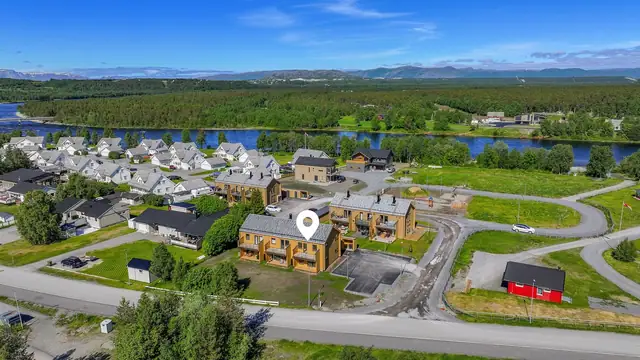 Terraced house
Øvre Alta · Alta
Steinfossveien 21
Brand-new terraced house with the Alta River as a neighbour. 4 bedrooms, 2 bathrooms & guarantee. Furniture included!
92 m² GIA · 4 bedrooms
5 390 000 kr
