Måsøy · Snefjord
Hytte - Snefjord
9714 Snefjord
SNEFJORD: Cabin in a fine location with sea views and easy access. Annexe with sauna, hot tub and lean-to shelter.
- Property type
- Cabin
- Ownership
- Selveier
- Usable area
- 84 m²
- Bedrooms
- 2
- Bathrooms
- 1
- Rooms
- 3
- Plot
- 1 030 m² · Eiet tomt
- Year built
- 2006
- Energy label
- D · orange
About the property
Description
The cabin comprises an entrance hall, hallway, kitchen, living room, bathroom and two bedrooms. In addition, there is an annexe on the property with a sauna, a living area and a room that has been used as a bedroom. The annexe is, incidentally, approved by the municipality as a “storage shed”.
There is a pleasant outdoor area with decking around three sides of the cabin, so that you can follow the sun. A lean-to shelter has been built, with room for grilling and socialising. A hot tub is included in the sale.
Contents
Annexe: Sauna, bedroom, entrance hall
Entrance hall
Living room
Kitchen
Bathroom
Bedrooms
Outdoor area
Accessories
Miscellaneous
The estate agency encourages any bidders to read the complete prospectus/sales brochure with its appendices.
Location & area
Location
Access
Garage / Parking
Building, area & standard
Floor area
The following rooms are stated as primary rooms: Entrance hall, 2 bedrooms, porch, bathroom/utility room, living room, kitchen.
S-rooms (secondary rooms): Storage room.
(An outdoor storage room of 9 sqm is included in the area calculation.)
Annexe:
Usable area: 20 m².
Primary rooms: 20 m². The following rooms are stated as primary rooms: Sauna, bedroom, entrance hall
The area of primary rooms (P-ROM) is the net internal area (NTA) of the primary rooms plus the area taken up by internal walls between these rooms. In practice this area is approximately equal to the usable area (BRA) of the primary rooms. See the attached condition report for a more detailed description of the area terms.
Plot
Construction method
The roof was inspected from ground level. The roofing is bitumen shingle. It has no gutters, only eaves flashing running down along the fascia board. The walls are of log construction. The facade/cladding is horizontal boarding. The roof structure is a timber rafter construction. The building has timber windows with coupled glazing. The building has a painted main entrance door and sliding balcony door in painted timber. Terraces are built in pressure-treated materials, with railings in painted timber.
Information from the seller: On the external walls, three sides of the cabin have been battened and insulated with 5 cm mineral wool, windproof paper and log panelling (only the entrance area and the wall in the storage room have not been retrofitted with insulation).
INTERIOR
The walls have timber panelling. Internal ceilings have timber panelling. Inside there is pine flooring. The floor separation is a timber joist floor. No radon measurements have been carried out, and the building has not been built with a radon barrier. The home has an insulated steel flue and a wood-burning stove. The building has a crawl space under the timber joist floor and short-pillar floor. Inside, the home has pine panelled doors.
WET ROOM – BATHROOM/UTILITY ROOM
Documentation: none. The applicable building regulations are the technical regulations in the period 1997–2010. The walls have panelling/logs. The ceiling has ceiling boards. The room has electric heating cables. The floor has vinyl covering. There is a plastic floor drain and visible vinyl covering as the waterproofing layer. The room has fittings with an inset basin, toilet, shower cubicle and connection for a washing machine. There is an electrically controlled fan. No holes have been drilled, as this is not physically possible because of adjoining structures. Walls are of solid timber; checked for moisture.
TECHNICAL INSTALLATIONS
These have not been inspected in detail. Internal water pipes are copper with a plastic sheath. Drainage pipes are plastic. The home has natural ventilation. The hot water tank is of another type. 115 litres
SITE CONDITIONS
The building ground is loose material. No drainage; it is stated that there is never any standing water on the plot. There are concrete strip foundations under the foundation wall. The building has a concrete foundation wall. The terrain on the south side slopes down towards the building. It has not been assessed whether there is a fall away from the building on the south and west sides because of the terrace overbuild. Public water supply via private service pipes. There is a septic tank with overflow to a ditch. External drainage pipes are plastic and external water pipes are plastic (PEL). The septic tank is fibreglass.
Surveyor's description:
Appears to be in acceptable condition.
The following was identified during the inspection:
- 2 posts under beams in the roof structure have been removed
- Slight fall to the floor drain in the bathroom/utility room
- Walls in the wet zone of the bathroom do not have an approved moisture barrier
- Moisture barrier is missing in the crawl space, and the crawl space must be sealed so that mice, voles and stoats cannot get into it; droppings from voles or stoats have been found.
Annexe
- Moss-covered roof.
Miscellaneous
- The cabin was built as a café and has also been used as one previously.
- The annexe is approved as a storage shed. In the annexe there is a sauna, a living area, and a room used as a bedroom. Rooms not approved for permanent occupation cannot lawfully be used for this without an application to the municipality and compliance with the requirements of the technical regulations. The buyer bears the risk themselves if they wish to use these rooms for anything other than the approved purpose.
Heating
Energy rating
The agent has no responsibility for information arising from the energy certificate. For the full energy certificate from the seller, contact the agent.
Road/water/sewage
Prices & costs
Municipal charges
Municipal charges include water and property tax. Sludge fee comes in addition to the municipal charges and is currently invoiced after each emptying.
Wealth tax value
The wealth tax value is determined on the basis of a price per square metre calculated by Statistics Norway (SSB). The price per square metre is intended to express an estimated market value per square metre and is based on statistical information about homes sold (home type, area, geographical location and age).
On the basis of SSB's prices per square metre, the Tax Administration sets annual rates per square metre. These rates will amount to 25% of the prices per square metre for primary homes (where the owner is registered as resident on 1 January) and 90% for secondary homes (all other homes).
Text translated from the Norwegian sales prospectus. The full prospectus with condition report, seller's declaration and all attachments is available from Advanti & Partners — the Norwegian original always applies.
Where it is
Similar properties
See more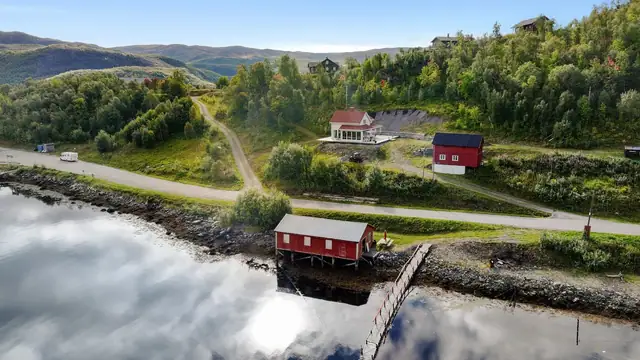
 Cabin
CabinKorsfjord · Korsfjorden
Lerresfjordveien 15
Holiday property with boathouse and floating pontoon. Sea views and a 48.9-decare plot.
156 m² GIA · 3 bedrooms · Plot 48,9 decares
4 500 000 kr
 Cabin
CabinHøyvika · Kviby
Altenes 88
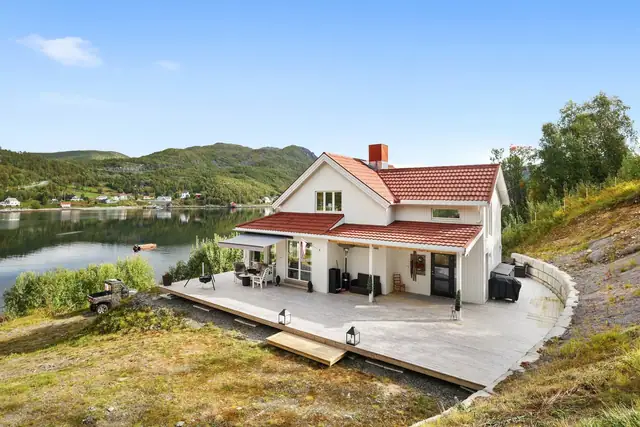
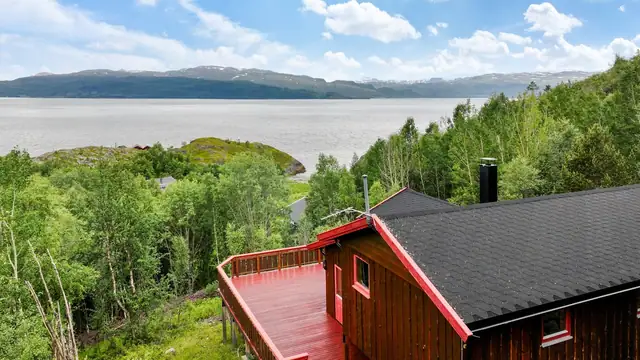
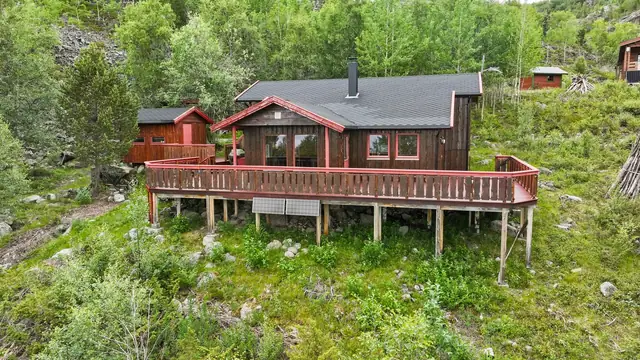
Charming & lovely holiday home in beautiful natural surroundings - Annexe - Great outdoor area with terrace and views
85 m² GIA · 3 bedrooms · Plot 1 000 m²
1 500 000 kr
 Cabin
CabinLeirbotnvatn · Kviby
Leirbotnvatn Nord 60
Exclusive year-round cabin of high standard in a unique location. Includes an additional cabin plot of 844 m²!
106 m² GIA · 1 bedrooms · Plot 9,1 decares
4 995 000 kr
