Alta Sentrum · Alta
Granshagen 3
9511 Alta
Granshagen: Bright and practical 3-room cooperative flat on the 1st floor. Glazed balcony and parking in basement.
- Property type
- Apartment
- Ownership
- Cooperative share
- Usable area
- 82 m²
- Internal area (BRA-i)
- 75 m²
- Bedrooms
- 2
- Bathrooms
- 1
- Rooms
- 3
- Plot
- 5,9 decares (5 930 m²) · owned
- Year built
- 2008
- Floor
- 1
- Energy label
- D · red
- FINN-kode
- 350945841
About the property
Description
Welcome to Granshagen 3 - a bright and practical 3-room flat on the 1st floor of the building. The flat includes an open-plan living room/kitchen, bathroom and two bedrooms. There is also a storage room and a practical glazed balcony that works as an extension of the living room. The flat has parking in the shared basement car park.
From the flat it is a short distance to the town centre. There are both nurseries and schools within a short distance of the flat.
Welcome to the viewing!
Layout
The flat is on the 1st floor and comprises:
1st floor: Living room/kitchen, 2 bedrooms, utility room, bathroom and hallway.
From the living room there is access to a glazed balcony.
There is also a sports storage room in the basement car park
Standard
Exterior
The building has painted timber windows with double glazing. The building has a painted main entrance door and a painted balcony door in timber. Glazed balcony with concrete deck, single glazing
Interior
Inside, the floors are parquet and tiles. The walls have wallpaper and painted boards. The interior ceilings have painted boards and suspended ceiling panels. The intermediate floor is a concrete deck. Radon measurements have not been carried out and the building has not been built with a radon barrier. Inside, the home has painted smooth doors.
Entrance hall
The home has its entrance on the first floor via a shared hallway. The entrance hall is tiled and has ample storage space.
Living room
The living room has good windows that let in plenty of natural light. There is space for a sofa and chairs. The walls are painted in a light colour. From the living room there is access to a glazed balcony of around 7 m². The balcony works excellently as an extension of the living room.
Kitchen
The kitchen and living room form an open-plan space. The kitchen has smooth fronts in a muted colour and a laminate worktop. There is plenty of cupboard space.
Bathroom
The bathroom has tiles on the walls and the floor is tiled and has electric heating cables. There are fittings with space for storage, a wall-mounted toilet and a shower corner.
Bedrooms
The flat has two bedrooms of a good size. The first bedroom has space for a double bed and good storage options in the fitted wardrobe. The second bedroom suits well as an extra bedroom or home office.
Chattels and fixtures
Please note that the property's fixtures and chattels are not included in the sale unless this is stated in this prospectus. White goods are included where specifically indicated in the sales particulars. Fitted and built-in kitchen and bathroom fittings are included with the property. Unless otherwise specified in the sales particulars, NEF's standard list of chattels and fixtures applies.
Location & area
Location
Granshagen 3 is located in a lovely neighbourhood that suits families with children, first-time buyers and older residents well. From the flat it is a short distance to the town centre
There are also a number of nurseries and schools within a short distance of the flat. Among others, Gouvddás Mánáidgárdi (ages 1-5), Imi barnehage (ages 1-5) and Breidablikk barnehage (ages 0-5) are within 1 km. Among schools, Bossekop school (years 1-7) is 1 km away. Komsa school (years 1-7) is 1.3 km away, and Alta lower secondary school (years 8-10) and Alta Upper Secondary School/Álttá joatkkaskuvla are 2.2 km away.
Alta municipality is "the 15-minute city". Wherever you are in the town, you are almost never more than 15 minutes away – whether it is to the water park, snowmobile trails, alpine slope, shopping centre or airport. Hunting, fishing and fantastic hiking conditions are likewise rarely more than 15 minutes away.
Access
Advanti & Partners viewing signs will be put up in connection with joint viewings.
Parking
The flat has parking in the shared basement car park.
Building, area & standard
Areas
Total usable area: 82.0 m²
- BRA-i (internal usable area): 75.0 m²
- BRA-e (external usable area): m²
- BRA-b (glazed balcony): 7.0 m²
In addition there is TBA (terrace/balcony area): m²
BRA-i: Internal usable area. BRA-e: External usable area. If this area is located in a jointly owned property, housing cooperative, share sale or similar, these areas will normally not be owned by the dwelling; they are merely at its disposal at the time of sale. The area may, for example, be reallocated by the board afterwards. BRA-b: Glazed balcony. GUA: Floor area. ALH: Area with low ceiling height.
See the attached condition report for a more detailed description of the areas. The areas have been measured by a building surveyor and not checked/measured by the estate agent. The areas are stated in accordance with NS 3940 Calculation of areas and volumes of buildings.
Plot
This plot is freehold.
5,930.00 m².
The property is regarded as communal area and is neatly laid out with lawn and trees, asphalted access and parking (visitor parking). Otherwise, parking for the flat is in the basement car park.
Construction
Exterior:
The building has painted timber windows with double glazing. The building has a painted main entrance door and a painted balcony door in timber. Glazed balcony with concrete deck, single glazing
Interior:
Inside, the floors are parquet and tiles. The walls have wallpaper and painted boards. The interior ceilings have painted boards and suspended ceiling panels. The intermediate floor is a concrete deck. Radon measurements have not been carried out and the building has not been built with a radon barrier. Inside, the home has painted smooth doors.
Flat located on the 1st floor. The flat needs maintenance and improvements due to wear and moisture damage to the floor.
The following was revealed during the inspection:
- moisture damage to parquet floor in kitchen and hallway (but the whole floor should be replaced as it is continuous)
- missing extraction from utility room
- leak from tap in utility room
- weak fall to floor drain in utility room
- some swelling on fronts of bathroom fittings
- storage room in basement car park not inspected due to lack of access
- damage to 2 door leaves as well as a worn intermediate door
Heating / energy consumption
The flat is heated with electricity
Energy rating: D - Red
Technical installations and plumbing
Technical installations
Internal water pipes are plastic (pipe-in-pipe). They were inspected in the pipe cupboard. There are plastic drain pipes. The home has balanced ventilation. The hot water tank is about 200 litres.
Road, water and sewerage
The property is connected to public road, water and sewerage via private service connections/installations.
Letting
The cooperative member may not, without the consent of the board, let others use the home. With the board's approval, cooperative members may let others use the entire home if the items in section 3.2 (2) of the articles of association are met.
Keeping of pets
Information from the articles of association: Even though a ban on keeping pets has been adopted, the board may consent to the occupant of the home keeping animals if there are good reasons for it, and the keeping of animals is not to the inconvenience of the other users of the property.
Prices & costs
Calculated total price
Asking price kr 1 960 000,-
Share of shared debt kr 1 395 582,-
In addition to the asking price and any shared debt, the following costs apply:
8 250,00,- (Tryg Home buyer package, flat)
500,00,- (Registration fee, mortgage certificate)
500,00,- (Registration fee, title deed)
199,00,- (Mortgage certificate, buyer)
_______________________________________________________
Total price incl. costs and shared debt kr 3 365 031,-
The above assumes that the property is sold at the asking price and that only one mortgage deed is registered. Of this sum, kr. 1 395 582,- is the share of shared debt, which will follow the share but is not to be paid in at settlement. Changes in public fees are reserved.
Common costs
Kr. 11 497,- per month.
Monthly common costs are kr. 11.497.-, and consist of – principal repayment kr. 811.-, interest kr. 6.636.- and common costs (FK) kr. 4.050.-
Common costs include:
- Insurance of buildings (not contents and chattels)
- IF Skadeforsikring Agreement no. SP766394.4.1
- Premium to the housing cooperative guarantee scheme.
- Remuneration to the board of the housing cooperative.
- Municipal charges.
- External operation and maintenance, as well as operation of garage and lift
- TV/broadband
- Electricity for communal facilities (external street lighting, heating cables on shared water pipes, engine heater sockets)
- Snow clearing and gritting.
- Property manager's fee to Polarlys Boligbyggelag.
Common costs are set by the board, normally for one year at a time. If necessary, the board may increase the common costs. Information on common costs was provided by the property manager when these sales particulars were prepared, so the common costs may have changed without the estate agent having been notified.
Municipal charges
Municipal charges are included in the monthly common costs.
Property tax
Property tax is included in the municipal charges.
Running costs
You must be a member of Polarlys boligbyggelag / Bo Nord as a cooperative member. Costs are paid by the owner.
Wealth tax value
Primary wealth tax value kr. 813 165,00.
Secondary wealth tax value kr. 3 252 660,00.
Applicable for the assessment year 2023.
Text translated from the Norwegian sales prospectus. The full prospectus with condition report, seller's declaration and all attachments is available from Advanti & Partners — the Norwegian original always applies.
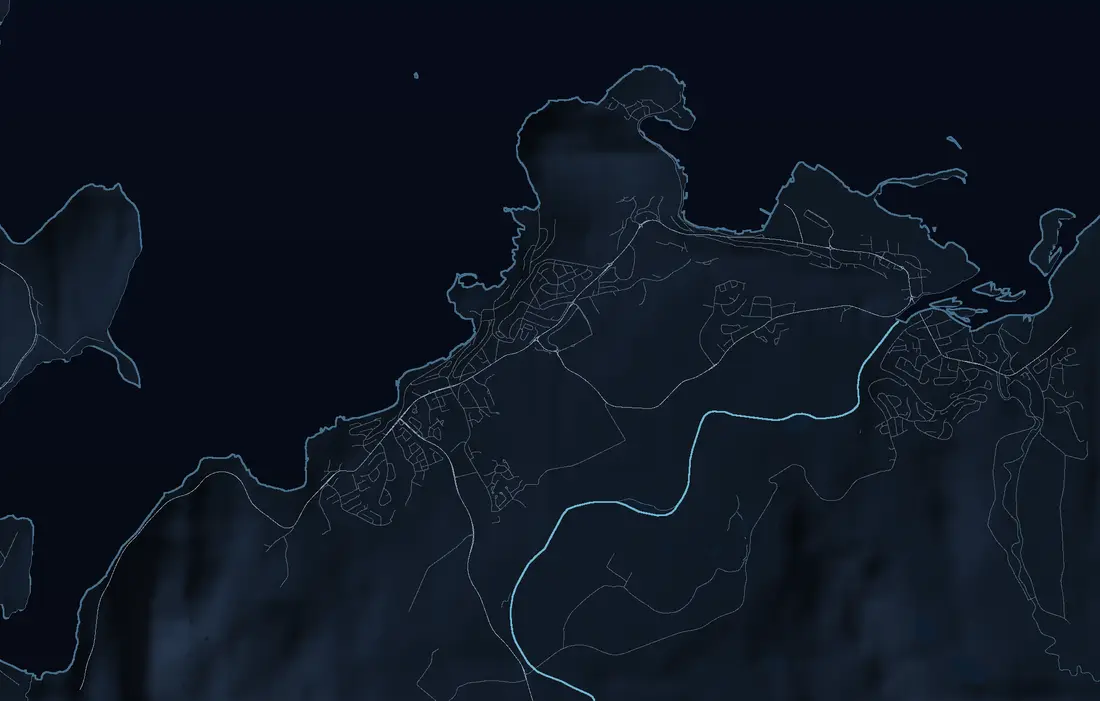
Where it is
Similar properties
See more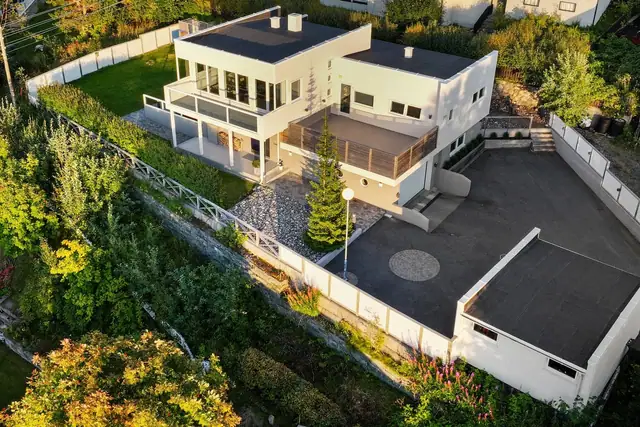
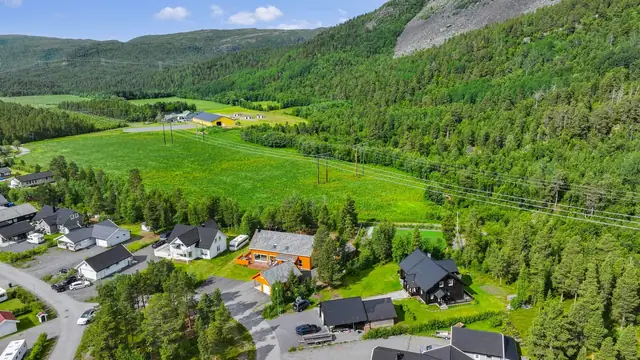
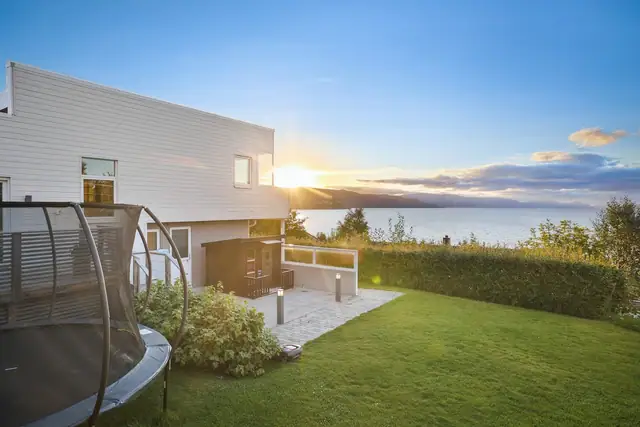 Detached house
Apanes · Alta
Apanesveien 53
Modern detached house with beautiful sea views, smart-home solutions and optimal sun conditions
236 m² GIA · 3 bedrooms
11 250 000 kr
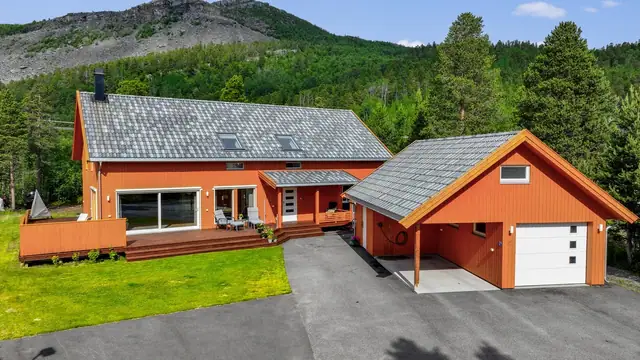
 Detached house
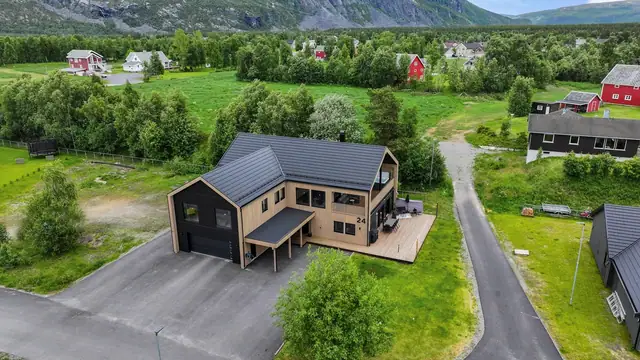
Eiby · Alta
Røstmoen 23
Spacious & attractive detached house from 2015 - Lovely outdoor area with terrace and garden - Detached garage - EV charger
250 m² GIA · 4 bedrooms
6 495 000 kr
 Detached house
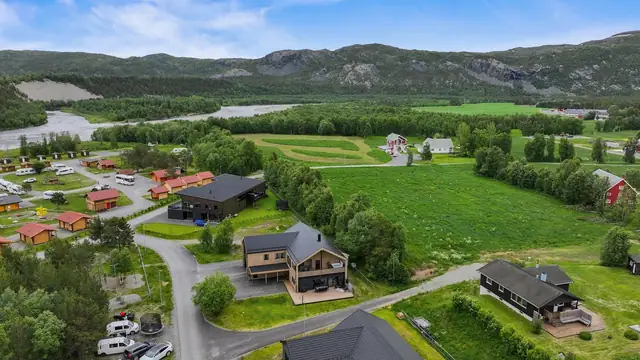
Øvre Alta · Alta
Heimnesveien 24
Attractive modern detached house from 2022 - Approved rental unit - Integrated garage - Balcony, terrace and garden
386 m² GIA · 8 bedrooms
14 000 000 kr
