Rypefjord · Hammerfest
Tomt Rekkehus 1
9610 Rypefjord
1
- Property type
- Plot
- Ownership
- Freehold
- Plot
- 1 092 m² · owned
- FINN-kode
- 435897305
About the property
Project description
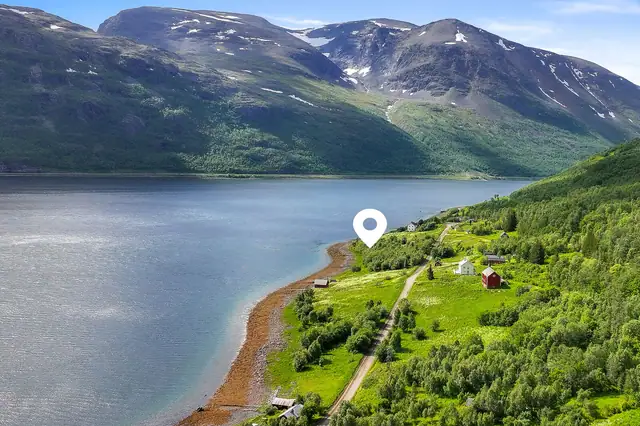
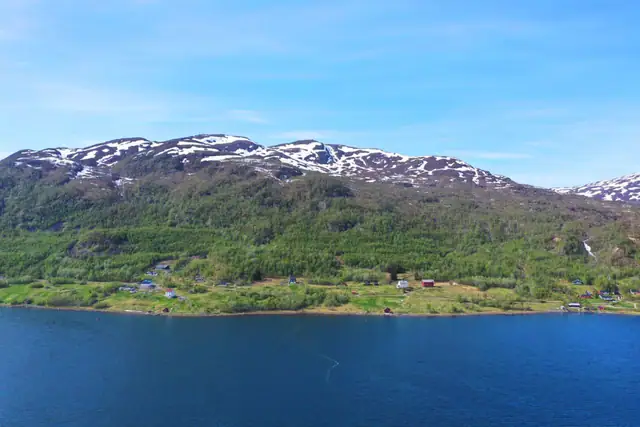
Right down by the shoreline at Rypefjorden, 2 km south of Hammerfest, we have several plots for sale with a wonderful location and very good sun conditions. In the first sales phase, eight detached-house plots and six terraced-house plots are offered – an area where you have the opportunity to create a home that suits exactly your plans and needs.
---
Norgeshus offers several home options that could suit the plot well:
Dråpen moderne - NOK 5 399 000
Dråpen moderne with rental unit - NOK 7 299 000
Prices exclude the plot and are subject to change.
The plot project at a glance
Price of detached-house plots from NOK 2,500,000 to NOK 3,000,000.
Price of terraced-house plots from NOK 4,000,000 to NOK 6,000,000.
Costs of NOK 1,350 are added. In addition, stamp duty of 2.5% of the plot value is added.
Seller: Rypefjord Marina AS.
Property type: Residential plot.
Form of ownership: Freehold.
Plot area, detached house, from 479.7 m² to 600.5 m²
Plot area, terraced house, from 716 m² to 1,092 m²
The exact plot area will not be available until after subdivision and final measurement carried out by the municipality. Some deviation in area may therefore occur.
Cadastral details:
1/1 of gnr. 17, bnr. 174 and 1/1 of gnr. 17, bnr. 89 in Hammerfest municipality.
The project plot will be subdivided, and each home will be assigned its final cadastral number.
Information about the estate agency: Advanti & Partners, Alta, Advanti & Partners Alta AS, org. no. 924 546 840.
Responsible agent is Daniel André Adamsen, tel. +47 95 02 67 64. Email: adamsen@advanti.no.
The responsible agent is assisted by: the agency's employees at any given time.
Assignment number: 89251116.
Miscellaneous
From the zoning plan:
§3.1. Provisions for land-use purpose residential development (B): In the area, low-rise housing (detached and attached dwellings) of up to 3 storeys is permitted within the following parameters: a) Degree of utilisation: Permitted built-up area: % BYA = 25% b) Height: Maximum permitted building height is 9 metres from average levelled ground. c) Parking: For homes under 80 m², a minimum of 1.5 car parking spaces and 2 bicycle parking spaces must be provided. For homes over 80 m², a minimum of 2 car parking spaces and 2 bicycle parking spaces must be provided. d) Roof shape and pitch: Flat roofs or pitched roofs with a roof pitch of more than 18 degrees are permitted. e) Service building for the small-boat harbour: One service building for the small-boat harbour may be erected in the area, with a BRA of up to 100 m².
3.2. Provisions for land-use purpose residential development – apartment blocks (BBB): In the area, apartment-block development is permitted within the following parameters: a) Degree of utilisation: Permitted built-up area: % BYA = 30%. Underground parking facilities are not to be included in the basis for calculating % BYA. b) Height: Maximum permitted building height is stated as a contour height on the zoning plan map. An additional 2 metres is permitted to accommodate necessary technical rooms such as lift rooms, ventilation and the like. c) Parking: For homes under 80 m², a minimum of 1.2 car parking spaces and 1 bicycle parking space must be provided. For homes over 80 m², a minimum of 1.5 car parking spaces and 2 bicycle parking spaces must be provided. In shared facilities, at least 5% of the parking spaces must be sized for parking for people with reduced mobility. d) Access: Access to buildings is from the car park building, at ground level or from Nedreveien. A building at the far west of the planning area may have access from Rørvikneset.
Prospective buyers are encouraged to familiarise themselves thoroughly with the zoning plan for the area regarding what can be built on the property.
Location & area
Location
Rypefjord Marina has an idyllic location, right down on the shoreline of Rypefjorden. In time this will become a lively area with many people and a fantastic view of the sea and the ocean. From the development there are short distances to most of what you might need in everyday life. Fjordtun primary and lower-secondary school, and Rypefjord nursery, are 2 km from the development. Here you will also find Breidablikkhallen and an outdoor artificial-turf pitch. The nearest grocery store, Bunnpris Rypefjord, is only 500 m away, and with Hammerfest town centre 2 km to the north you will have access to a wide range of shops, restaurants and services.
In the areas around Rypefjord there is a rich choice of both organised and informal activities. The list of activities offered by the sports clubs is long: horse riding, alpine skiing, wrestling, swimming, skiing, climbing, gymnastics and much more. If you are interested in the outdoors, there is good provision for hunting, fishing, hiking and skiing.
Access
Access to each plot is from a developed road running through the development. Access to the residential area will be from Nedreveien.
Building, area & standard
Plot areas
Plot area, detached house, from 479.7 m² to 600.5 m²
Plot area, terraced house, from 716 m² to 1,092 m²
The plots will be subdivided with their own farm and property numbers (gårds- og bruksnummer).
The plot area after subdivision will not be available until after final measurement carried out by the municipality. Please note that the stated plot area is to be regarded as approximate, and that the plot may turn out both larger and smaller than stated/calculated. The parties therefore have no claim against each other if the plot should in future turn out smaller/larger than stated.
Prices & costs
Prices
From NOK 2,500,000 to NOK 6,000,000 excl. purchase costs.
Purchase costs
As part of the total consideration, the buyer must pay the following costs in addition to the purchase price:
• Stamp duty - 2.5% of the share of plot value.
NOK 545 Registration fee, deed
NOK 545 Registration fee, mortgage
NOK 260 Mortgage certificate
Stamp duty amounts to 2.5% of the plot's sale value at the time of registration for the individual home. The registration judge decides whether the stamp duty basis from the time of purchase is accepted, and should the basis be changed, this will be the buyer's responsibility and risk.
The cost amounts are subject to change as a result of public decisions. Any increase is to be covered by the buyer.
Total price including purchase costs
From NOK 2,563,850 to NOK 6,151,350
Payment terms & financing
The entire purchase price together with purchase costs is to be paid by takeover. This also applies to submission of mortgage documents for registration. The buyer is personally responsible for ensuring that payments and correctly completed mortgage documents reach the agent in good time. All amounts are to be paid into the estate agency's client account. Payment may only be made from the buyer and/or the buyer's bank.
The deal is legally binding on both parties on acceptance.
All purchase confirmations must be in writing or confirmed in writing, and must be submitted signed by email/delivered to the project seller/sent via electronic bidding. The form is to be completed as precisely as possible with regard to financing, the financial institution's contact person and the proportion of equity. Normally, bids with conditions will not be accepted by the seller until the condition has been resolved. The seller is free to reject or accept any bid.
Text translated from the Norwegian sales prospectus. The full prospectus with condition report, seller's declaration and all attachments is available from Advanti & Partners — the Norwegian original always applies.
Where it is
Similar properties
See more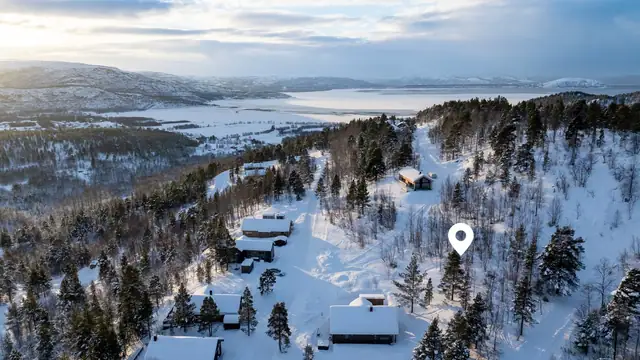
 Plot
PlotBjørnfjell · Alta
Bjørnfjelltun 15
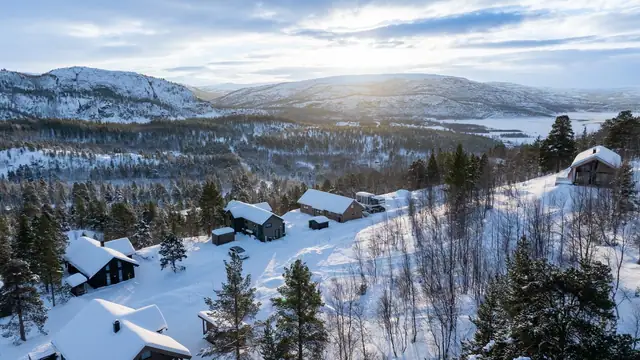
Cabin plot in a fine location right by the alpine slope
Plot 890 m²
690 000 kr
 Plot
PlotSarves · Alta
Bjørnfjelltun 4
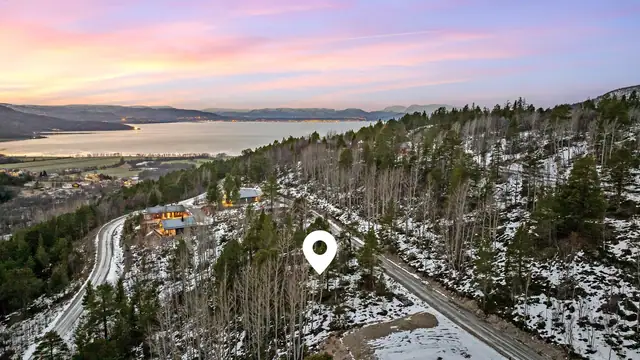
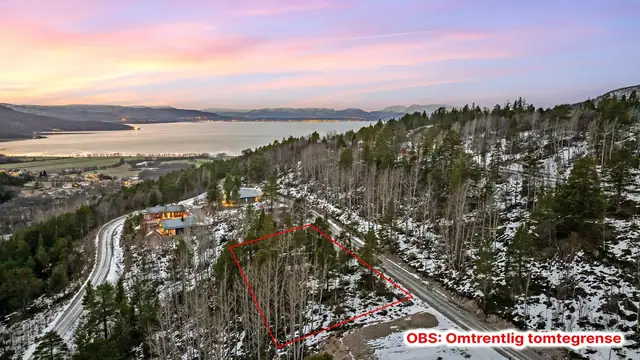
Bjørnfjell: Rare opportunity! Cluster-layout plot of over 2 decares (mål) I Zoned for concentrated holiday development
Plot 2,1 decares
1 400 000 kr
 Plot
PlotRivarbukt · Langfjordbotn
5601-4/152/0/0 0
Holiday plot with shoreline and a very attractive location
Plot 2,3 decares
445 000 kr
