1 / 36
Bossekop · AltaBid received
Sorenskriverveien 40
9513 Alta
Mixed-use building with apartments and commercial premises. Great potential and fantastic sea views.
- Property type
- Property
- Ownership
- Selveier
- Usable area
- 804 m²
- Plot
- 1 551 m² · Eiet tomt
- Year built
- 1949
About the property
Description
Sorenskriverveien 40 is a commercial property on three levels with a gross area (BTA) of 864 m². The building is located in the heart of the Bossekop shopping district and boasts fairytale views of the Altafjord and the surrounding mountains. The sun conditions are optimal, especially in summer when the magical midnight sun makes its appearance. Parts of the building have fire damage, but whether you choose to rebuild or demolish and start with a clean slate, this is a property with potential.
Today the building contains a main dwelling and an apartment, both on two levels, and an apartment on the second floor. The commercial section consists of a bakery shop and storage on the first floor, plus a production area, freezer, cold room, storage room, technical room and garage in the lower level. Outside there is good parking, a large, sunny terrace with a jacuzzi, and a balcony.
A sketch project has been prepared for possible future apartment blocks with 150-200 residential units, in cooperation with the landowners of gnr/bnr 27/2 and 27/773.
In brief
- Commercial property with potential.
- In the heart of the Bossekop shopping district.
- Fantastic view over the Altafjord.
- Rebuilt several times, most recently in 2006.
- Former bakery in the commercial section.
- Spacious main dwelling and two apartments.
- Parts of the building have fire damage.
- Bakery shop and various storage rooms.
- Production area, freezer and cold room.
- Easy access to the property.
- Garage and large yards.
- Roof terrace of as much as 173 m².
- Good sun conditions and a jacuzzi.
- 6 m² balcony on the second floor.
- External cladding painted 4 years ago.
- Sketch project prepared with neighbouring properties
Today the building contains a main dwelling and an apartment, both on two levels, and an apartment on the second floor. The commercial section consists of a bakery shop and storage on the first floor, plus a production area, freezer, cold room, storage room, technical room and garage in the lower level. Outside there is good parking, a large, sunny terrace with a jacuzzi, and a balcony.
A sketch project has been prepared for possible future apartment blocks with 150-200 residential units, in cooperation with the landowners of gnr/bnr 27/2 and 27/773.
In brief
- Commercial property with potential.
- In the heart of the Bossekop shopping district.
- Fantastic view over the Altafjord.
- Rebuilt several times, most recently in 2006.
- Former bakery in the commercial section.
- Spacious main dwelling and two apartments.
- Parts of the building have fire damage.
- Bakery shop and various storage rooms.
- Production area, freezer and cold room.
- Easy access to the property.
- Garage and large yards.
- Roof terrace of as much as 173 m².
- Good sun conditions and a jacuzzi.
- 6 m² balcony on the second floor.
- External cladding painted 4 years ago.
- Sketch project prepared with neighbouring properties
Standard
Main dwelling
The main dwelling spans two levels, with the entrance on the first floor. The entrance hall has sand-coloured flooring and dark walls with round panelling. A glazed door with glazing bars leads on to a hallway with parquet-look flooring and white-painted walls above brown-stained wainscoting. Both rooms have plenty of storage for outerwear and shoes.
The kitchen is large, with a generous fitted kitchen and beautiful views through a large bay window. By the bay window there is plenty of room for a long table that can be laid for social gatherings.
The kitchen units have profiled solid-wood fronts, a few glass-fronted cabinets and a laminate worktop with an inset double sink. Between the wall units and the worktop there are white decorative wall tiles. The kitchen also has an extractor hood, provision for a dishwasher and a recess for a fridge.
On the same level there is a living room with large windows facing the fjord. The room has flooring and walls painted in white and a muted blue. There is plenty of space for a sofa and associated furniture, and access to the large, sunny viewing terrace.
The home also has a loft living room that likewise boasts a lovely fjord view. The loft living room has flooring, white-painted walls and a patterned ceiling with generous ceiling height. The main dwelling also has three bedrooms with ample storage, as well as one bathroom and a separate utility room.
The bathroom has light flooring and patterned wet-room wallpaper on the walls. The bathroom fittings are in a dark, profiled finish. They consist of wall and base cabinets, a wall-mounted shelf, a washbasin inset in the worktop and a mirror with lighting. The bathroom is also fitted with a floor-mounted toilet and a shower cubicle. The utility room has a utility sink and provision for a washing machine.
--
Apartment
The apartment spans two levels, with a utility room, plus living room and kitchen in an open-plan layout on the first floor. The living room is bright, with a patterned ceiling, white-painted walls and parquet-look flooring. Good window areas on two sides give lovely light conditions and there is room for a sofa and associated furniture.
Despite the open-plan layout, the kitchen sits somewhat set back from the living room. The room has flooring, light blue-painted walls and a wallpapered feature wall. The kitchen is of an older vintage, with smooth solid-wood fronts and a laminate worktop with an inset double sink.
On the second floor of the apartment there is a bathroom and three bedrooms, one of which has access to a balcony with a view over the fjord. The bathroom has light, patterned wet-room wallpaper on the walls and sand-coloured flooring. The bathroom fittings have wall and base cabinets with white profiled fronts, a full-width washbasin top and a mirror with lighting. The bathroom also has a floor-mounted toilet, a shower cubicle and a steel utility sink.
-
Apartment 2
Apartment 2 is on the second floor and is fire-damaged. It consists of a living room, kitchen, two bedrooms and a bathroom. The bathroom has flooring and wet-room wallpaper on the walls.
-
Commercial premises
The commercial premises were refurbished in the period 2010-15, following an inspection and recommendations from the Norwegian Food Safety Authority (Mattilsynet). Among other things, the ventilation system was fully upgraded and a heat pump was installed to maintain a stable temperature for chocolate production.
The shop premises were refurbished to comply with the Food Safety Authority's standards, and a new office was also created in connection with the shop. The bakery shop itself and a storage room are on the first floor, while the production area, freezer, cold room, storage room, technical room and a garage are in the lower level. In the basement there are storage rooms.
The main dwelling spans two levels, with the entrance on the first floor. The entrance hall has sand-coloured flooring and dark walls with round panelling. A glazed door with glazing bars leads on to a hallway with parquet-look flooring and white-painted walls above brown-stained wainscoting. Both rooms have plenty of storage for outerwear and shoes.
The kitchen is large, with a generous fitted kitchen and beautiful views through a large bay window. By the bay window there is plenty of room for a long table that can be laid for social gatherings.
The kitchen units have profiled solid-wood fronts, a few glass-fronted cabinets and a laminate worktop with an inset double sink. Between the wall units and the worktop there are white decorative wall tiles. The kitchen also has an extractor hood, provision for a dishwasher and a recess for a fridge.
On the same level there is a living room with large windows facing the fjord. The room has flooring and walls painted in white and a muted blue. There is plenty of space for a sofa and associated furniture, and access to the large, sunny viewing terrace.
The home also has a loft living room that likewise boasts a lovely fjord view. The loft living room has flooring, white-painted walls and a patterned ceiling with generous ceiling height. The main dwelling also has three bedrooms with ample storage, as well as one bathroom and a separate utility room.
The bathroom has light flooring and patterned wet-room wallpaper on the walls. The bathroom fittings are in a dark, profiled finish. They consist of wall and base cabinets, a wall-mounted shelf, a washbasin inset in the worktop and a mirror with lighting. The bathroom is also fitted with a floor-mounted toilet and a shower cubicle. The utility room has a utility sink and provision for a washing machine.
--
Apartment
The apartment spans two levels, with a utility room, plus living room and kitchen in an open-plan layout on the first floor. The living room is bright, with a patterned ceiling, white-painted walls and parquet-look flooring. Good window areas on two sides give lovely light conditions and there is room for a sofa and associated furniture.
Despite the open-plan layout, the kitchen sits somewhat set back from the living room. The room has flooring, light blue-painted walls and a wallpapered feature wall. The kitchen is of an older vintage, with smooth solid-wood fronts and a laminate worktop with an inset double sink.
On the second floor of the apartment there is a bathroom and three bedrooms, one of which has access to a balcony with a view over the fjord. The bathroom has light, patterned wet-room wallpaper on the walls and sand-coloured flooring. The bathroom fittings have wall and base cabinets with white profiled fronts, a full-width washbasin top and a mirror with lighting. The bathroom also has a floor-mounted toilet, a shower cubicle and a steel utility sink.
-
Apartment 2
Apartment 2 is on the second floor and is fire-damaged. It consists of a living room, kitchen, two bedrooms and a bathroom. The bathroom has flooring and wet-room wallpaper on the walls.
-
Commercial premises
The commercial premises were refurbished in the period 2010-15, following an inspection and recommendations from the Norwegian Food Safety Authority (Mattilsynet). Among other things, the ventilation system was fully upgraded and a heat pump was installed to maintain a stable temperature for chocolate production.
The shop premises were refurbished to comply with the Food Safety Authority's standards, and a new office was also created in connection with the shop. The bakery shop itself and a storage room are on the first floor, while the production area, freezer, cold room, storage room, technical room and a garage are in the lower level. In the basement there are storage rooms.
Outdoor area
The property has a lovely location, with views over the Altafjord and the surrounding mountains. The sun conditions are good, especially in summer when the magical midnight sun makes its appearance.
The plot is 1,551 m² and sits on gently sloping terrain. The plot has natural vegetation and some lawn with plantings. It has otherwise been developed with a large, asphalted yard at the front of the building and a gravelled yard at the rear.
On the roof of the production area there is a large terrace. The terrace has a concrete deck and a white-painted railing around it. A small part of the terrace has a timber slatted floor and a pull-out privacy screen. There is also a jacuzzi here where you can enjoy a relaxing soak all year round. At the entrance there is a pleasant welcome terrace, and outside the second-floor apartment there is a 6 m² balcony.
The plot is 1,551 m² and sits on gently sloping terrain. The plot has natural vegetation and some lawn with plantings. It has otherwise been developed with a large, asphalted yard at the front of the building and a gravelled yard at the rear.
On the roof of the production area there is a large terrace. The terrace has a concrete deck and a white-painted railing around it. A small part of the terrace has a timber slatted floor and a pull-out privacy screen. There is also a jacuzzi here where you can enjoy a relaxing soak all year round. At the entrance there is a pleasant welcome terrace, and outside the second-floor apartment there is a 6 m² balcony.
Miscellaneous
There are discrepancies between the building drawings and the room layout / approved use. Use of the rooms for purposes other than the approved ones is at the buyer's risk and responsibility.
All internal and external area figures, as well as descriptions of the building, are taken from the enclosed condition report. The sales prospectus is based on the seller's information given to the surveyor, the agent and information obtained from the municipality, any property manager and other available sources. Prospective buyers are encouraged to inspect the property thoroughly, preferably together with an expert, before a bid is submitted. It has not been checked whether the plot boundaries match the boundaries/fences physically in place. There may be deviations from the current use/naming of rooms compared with the originally applied-for/approved use.
The estate agency encourages any bidders to read the complete prospectus/sales particulars with appendices.
All internal and external area figures, as well as descriptions of the building, are taken from the enclosed condition report. The sales prospectus is based on the seller's information given to the surveyor, the agent and information obtained from the municipality, any property manager and other available sources. Prospective buyers are encouraged to inspect the property thoroughly, preferably together with an expert, before a bid is submitted. It has not been checked whether the plot boundaries match the boundaries/fences physically in place. There may be deviations from the current use/naming of rooms compared with the originally applied-for/approved use.
The estate agency encourages any bidders to read the complete prospectus/sales particulars with appendices.
Location & area
Location
The property is located in a central and child-friendly residential area in Bossekop, approx. 1.7 km south-west of Alta town centre in Alta municipality. The surrounding area has schools, nurseries, buses and the fast boat, as well as a good selection of urban facilities and services. It is a short distance to a playground and BUL Idrettspark, with facilities for handball, football, skiing/biathlon and skating. Artificial-turf pitches are found at the primary school and Coop Arena.
It is also a short distance to beautiful outdoor areas with excellent opportunities for, among other things, hunting, fishing, boating, snowmobiling and ski touring. The Baskabut loop is also worth mentioning, running through varied terrain and equally suited to walking and cycling. The Byløypa town trail runs centrally through Alta with approx. 60 km of groomed floodlit trails, and if you want alpine challenges you can head to Rafsbotn, approx. 20 km away.
The Alta River is known beyond Norway's borders for its large salmon and exclusive fishing. Alta Sports Club (Alta idrettsforening) has an active programme for young and old, with football, athletics, handball, several forms of skiing, volleyball and boccia on the agenda, and the town has several gyms and sports halls. The town also has a modern water park, bowling alley, knowledge park, cinema and library, as well as several gyms and sports halls.
Nordlysbadet offers, among other things, a competition pool, a cave, a climbing wall, a children's pool and a wellness section with saunas, an ice bath and a steam room. In addition, Alta has concert halls and an art gallery. Alta Museum is a major tourist attraction, known for, among other things, 7,000-year-old rock carvings. The Northern Lights Cathedral (Nordlyskatedralen), Alta Church with its unique architecture, is also located in the town centre.
Services
Grocery shopping can be done at, among others, Bunnpris Gourmet and Extra, both within short walking distance of the property. Alta town centre has in recent years undergone major development and modernisation. In the centre you will find, among others, Parksenteret and Amfi Alta, the latter being one of Northern Norway's largest shopping centres.
The area offers public transport in the form of the town bus. The nearest bus stop is Vertshushagen, approx. 400 metres from the property. By car it takes approx. 5 min to Alta town centre, 8 min to Alta airport, 7 min to Aronnes and a good two hours to Hammerfest.
From the property there is walking distance to Bossekop primary school, and it is a short distance to Alta lower secondary school. In the centre are both Alta upper secondary school and UiT The Arctic University of Norway, with a rich selection of study programmes. The municipality otherwise offers a good selection of nurseries, of which Tornerose is the nearest.
It is also a short distance to beautiful outdoor areas with excellent opportunities for, among other things, hunting, fishing, boating, snowmobiling and ski touring. The Baskabut loop is also worth mentioning, running through varied terrain and equally suited to walking and cycling. The Byløypa town trail runs centrally through Alta with approx. 60 km of groomed floodlit trails, and if you want alpine challenges you can head to Rafsbotn, approx. 20 km away.
The Alta River is known beyond Norway's borders for its large salmon and exclusive fishing. Alta Sports Club (Alta idrettsforening) has an active programme for young and old, with football, athletics, handball, several forms of skiing, volleyball and boccia on the agenda, and the town has several gyms and sports halls. The town also has a modern water park, bowling alley, knowledge park, cinema and library, as well as several gyms and sports halls.
Nordlysbadet offers, among other things, a competition pool, a cave, a climbing wall, a children's pool and a wellness section with saunas, an ice bath and a steam room. In addition, Alta has concert halls and an art gallery. Alta Museum is a major tourist attraction, known for, among other things, 7,000-year-old rock carvings. The Northern Lights Cathedral (Nordlyskatedralen), Alta Church with its unique architecture, is also located in the town centre.
Services
Grocery shopping can be done at, among others, Bunnpris Gourmet and Extra, both within short walking distance of the property. Alta town centre has in recent years undergone major development and modernisation. In the centre you will find, among others, Parksenteret and Amfi Alta, the latter being one of Northern Norway's largest shopping centres.
The area offers public transport in the form of the town bus. The nearest bus stop is Vertshushagen, approx. 400 metres from the property. By car it takes approx. 5 min to Alta town centre, 8 min to Alta airport, 7 min to Aronnes and a good two hours to Hammerfest.
From the property there is walking distance to Bossekop primary school, and it is a short distance to Alta lower secondary school. In the centre are both Alta upper secondary school and UiT The Arctic University of Norway, with a rich selection of study programmes. The municipality otherwise offers a good selection of nurseries, of which Tornerose is the nearest.
Access
The property has access via a public road.
Building, area & standard
Property area
Primary rooms: 342 m², Usable area: 804 m², Gross area: 864 m²
Lower level/basement:
Usable area: 375 m².
S-rooms (secondary rooms): 375 m².
1st floor:
Usable area: 228 m².
Primary rooms: 146 m².
S-rooms: 82 m².
Loft:
Usable area: 201 m².
Primary rooms: 196 m².
S-rooms: 5 m².
P-ROOMS (primary rooms):
Apartment 1, 1st floor: Hallway, kitchen, living room and utility room.
Apartment 1, 2nd floor: Stairwell, hallway, bathroom and 3 bedrooms.
Common area: Hallway, stairwell.
Apartment 2 (2nd floor): Hallway, 2 bedrooms, bathroom/utility room, living room and kitchen.
Apartment 3 (dwelling): Porch, hall, kitchen and living room.
Apartment 3 (dwelling): Loft living room, 3 bedrooms, bathroom and utility room.
S-ROOMS (secondary rooms):
Lower level: Production areas, freezer, cold room, storage room, technical room, garage.
Basement: Stairwell and storage rooms.
1st floor: Bakery shop and storage room.
The area of primary rooms (P-ROM) is the net internal area (NTA) of the primary rooms plus the area taken up by internal walls between these rooms. In practice this area is approximately equal to the usable area (BRA) of the primary rooms. See the enclosed condition report for a more detailed description of the area terms.
Lower level/basement:
Usable area: 375 m².
S-rooms (secondary rooms): 375 m².
1st floor:
Usable area: 228 m².
Primary rooms: 146 m².
S-rooms: 82 m².
Loft:
Usable area: 201 m².
Primary rooms: 196 m².
S-rooms: 5 m².
P-ROOMS (primary rooms):
Apartment 1, 1st floor: Hallway, kitchen, living room and utility room.
Apartment 1, 2nd floor: Stairwell, hallway, bathroom and 3 bedrooms.
Common area: Hallway, stairwell.
Apartment 2 (2nd floor): Hallway, 2 bedrooms, bathroom/utility room, living room and kitchen.
Apartment 3 (dwelling): Porch, hall, kitchen and living room.
Apartment 3 (dwelling): Loft living room, 3 bedrooms, bathroom and utility room.
S-ROOMS (secondary rooms):
Lower level: Production areas, freezer, cold room, storage room, technical room, garage.
Basement: Stairwell and storage rooms.
1st floor: Bakery shop and storage room.
The area of primary rooms (P-ROM) is the net internal area (NTA) of the primary rooms plus the area taken up by internal walls between these rooms. In practice this area is approximately equal to the usable area (BRA) of the primary rooms. See the enclosed condition report for a more detailed description of the area terms.
Heating
The building is electrically heated with panel heaters. In addition there is a central heating system from 1985-88. There is mechanical extraction from the kitchen in the main dwelling. The other rooms are naturally ventilated. In the residential section and the shop section there is a fuse cabinet with screw-in fuses. In the production department there is a fuse cabinet with automatic circuit breakers. The building also has two hot water tanks from 2005, each of 287 litres.
Right to let
The building is registered with 4 building numbers:
1. Other commercial building
2. Extension 1
3. Extension 2
4. Other commercial building
The following use units are registered under the various building numbers:
Other commercial building: 2 residential units + non-residential.
Extension 1: 2 residential units
Extension 2: 1 unit (unnumbered)
Other commercial building: 1 unit (unnumbered).
1. Other commercial building
2. Extension 1
3. Extension 2
4. Other commercial building
The following use units are registered under the various building numbers:
Other commercial building: 2 residential units + non-residential.
Extension 1: 2 residential units
Extension 2: 1 unit (unnumbered)
Other commercial building: 1 unit (unnumbered).
Prices & costs
Running costs
Municipal charges for 2021 were invoiced at NOK 46,760 and cover water, sewage, refuse collection, chimney sweeping and property tax.
Wealth tax value
The wealth tax value is determined on the basis of a price per square metre calculated by Statistics Norway (SSB). The price per square metre is intended to express an estimated market value per square metre and is based on statistical information about homes sold (home type, area, geographical location and age).
On the basis of Statistics Norway's prices per square metre, the Norwegian Tax Administration (Skatteetaten) sets annual rates per square metre. These rates will amount to 25% of the prices per square metre for primary homes (where the owner is registered in the population register as of 1 January) and 90% for secondary homes (all other homes).
On the basis of Statistics Norway's prices per square metre, the Norwegian Tax Administration (Skatteetaten) sets annual rates per square metre. These rates will amount to 25% of the prices per square metre for primary homes (where the owner is registered in the population register as of 1 January) and 90% for secondary homes (all other homes).
Text translated from the Norwegian sales prospectus. The full prospectus with condition report, seller's declaration and all attachments is available from Advanti & Partners — the Norwegian original always applies.
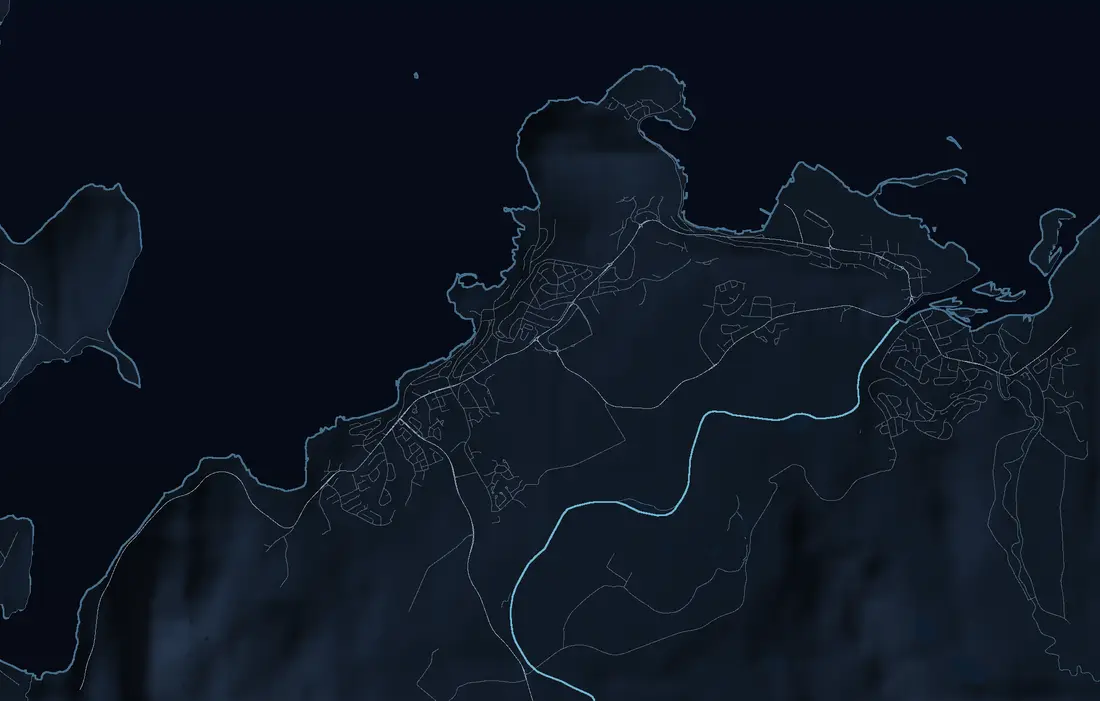
Where it is
Similar properties
See more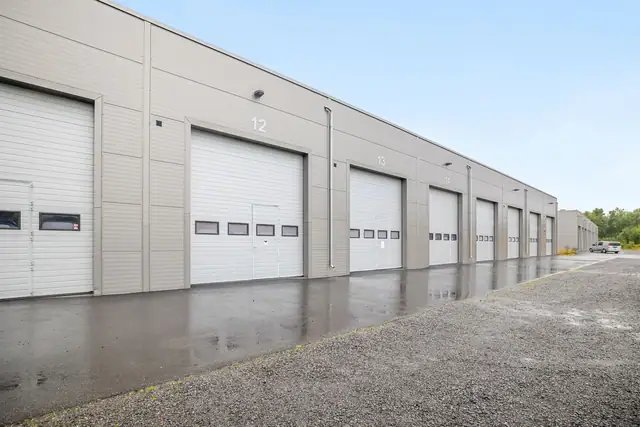
 Property
Thomasbakken · Alta
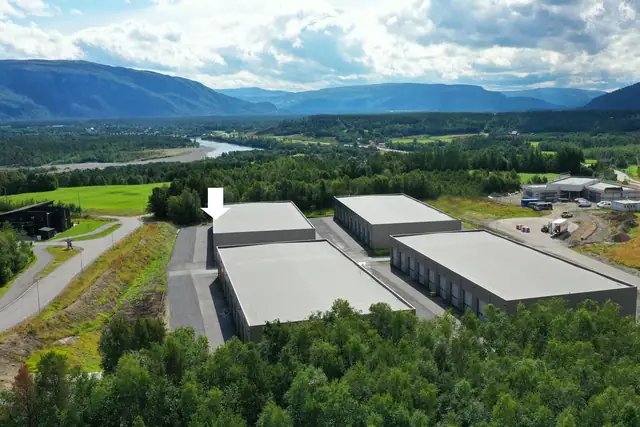
Altahøyden Sør 99 og 101
Double storage unit at Thomasbakken – 144 sqm, insulated, with toilet and shower
Plot 6,4 decares
3 750 000 kr
 Commercial property
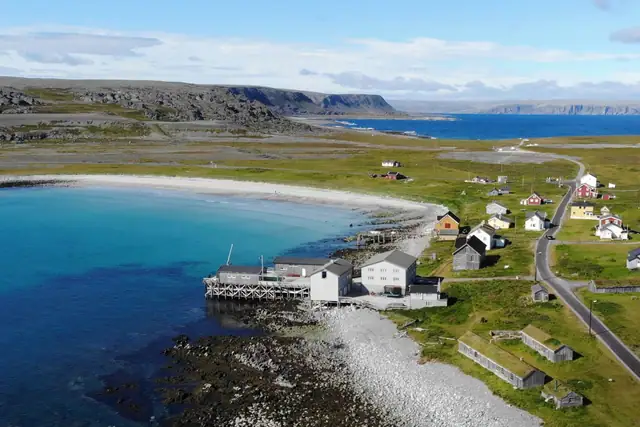
Båtsfjord
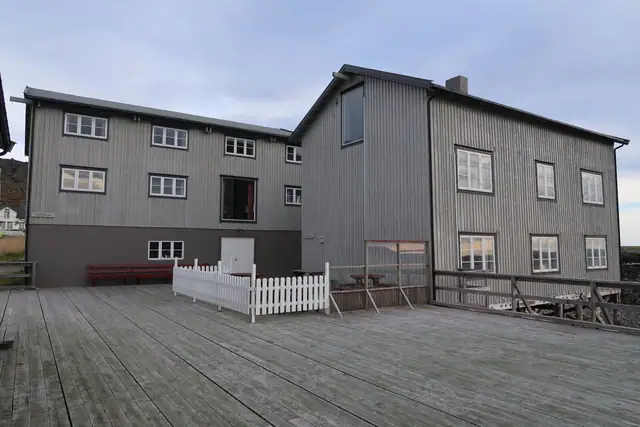
Hamningberg
Unique tourist facility in a spectacular location on the edge of the Barents Sea
Plot 1 437 m²
12 000 000 kr
 Commercial property
Holmen · Alta
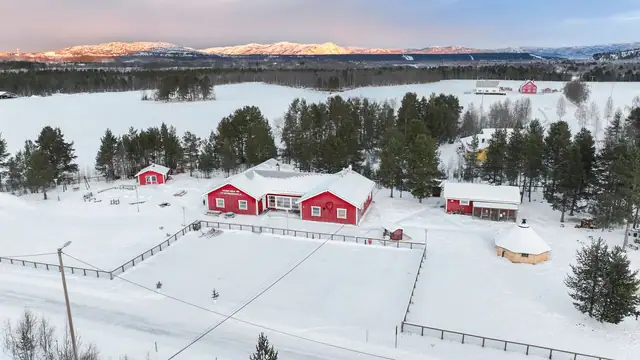
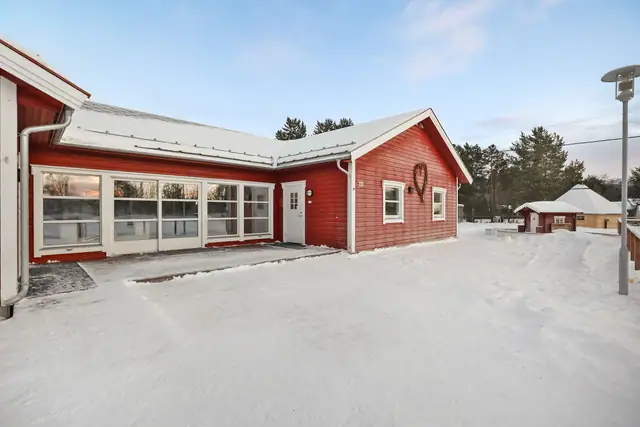
Holmen 46
Nature kindergarten with large plot and rural setting at Holmen
Plot 5,8 decares
10 000 000 kr
