Alta
Kleggveien 3
9514 Alta
Aronnes: Commercial property with retail premises, workshop, office and warehouse
- Property type
- Commercial property
- Ownership
- Freehold
- Plot
- 2,9 decares (2 879 m²) · owned
- Year built
- 2014
- Energy label
- C · red
- FINN-kode
- 438248261
About the property
Miscellaneous
A lease agreement with Alta Caravan exists and is valid until 31.05.29, with the right to renew for a further 5 years. Contact the broker for more information.
Location & area
Location
Alta municipality is the "15-minute town". Wherever you are in town, you are almost never more than 15 minutes away – whether it is to the water park, snowmobile trails, alpine slope, shopping centre or airport. Hunting, fishing and fantastic hiking terrain are likewise rarely more than 15 minutes away.
Alta has many sports clubs whichever local community you choose, and a strong community spirit is something that tends to characterise the people of Alta from east to west.
Access
&Partners signs will be put up at the joint viewing.
Building, area & standard
BRA per floor
Floor 2: 569
Plot
The plot is almost flat and has a shape that makes good use of the area. The plot's design and topography allow efficient use of space, and the plot can be utilised to the maximum in relation to its size.
Construction method
The building is erected with load-bearing steel structures. External walls are clad with steel sandwich façade panels. The floor separation is made with prefabricated concrete hollow-core slabs. The building was originally erected in 2014, and extended with an annexe in 2019. The structures appear modern and in accordance with common building practice for commercial buildings from the time of construction.
Energy rating
The energy rating for this property is: Heating grade Red - Energy grade C
Prices & costs
Handover
By agreement with the seller
Text translated from the Norwegian sales prospectus. The full prospectus with condition report, seller's declaration and all attachments is available from Advanti & Partners — the Norwegian original always applies.
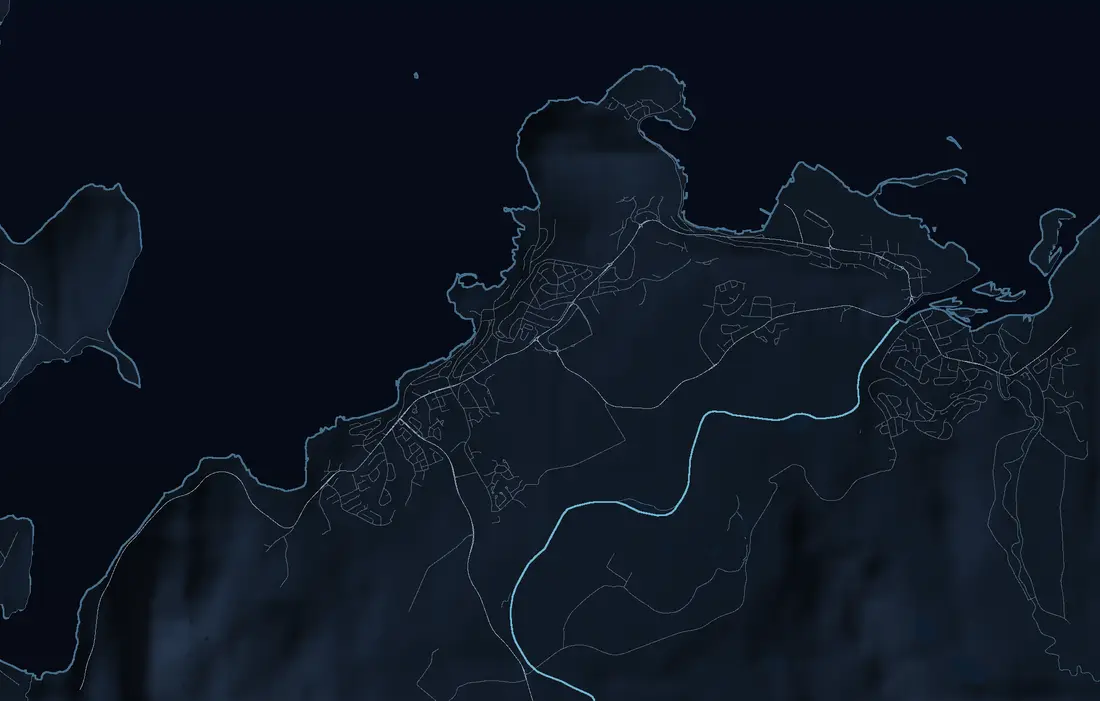
Where it is
Similar properties
See more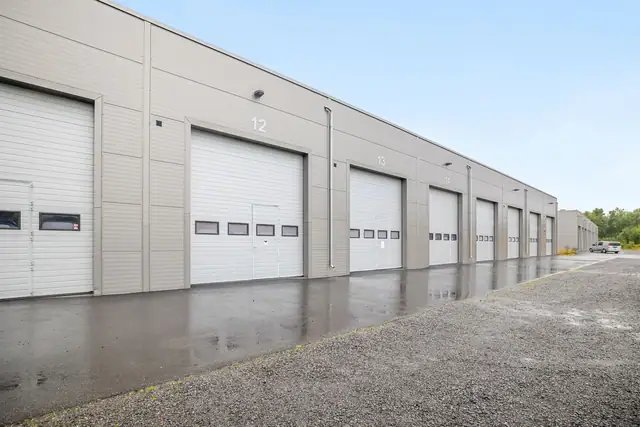
 Property
Thomasbakken · Alta
Altahøyden Sør 99 og 101
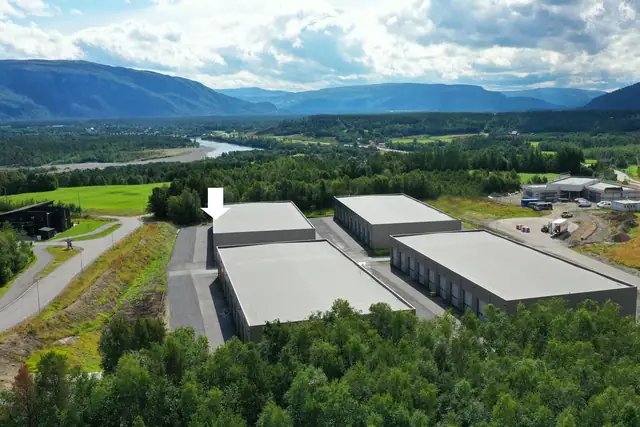
Double storage unit at Thomasbakken – 144 sqm, insulated, with toilet and shower
Plot 6,4 decares
3 750 000 kr
 Commercial property
Båtsfjord
Hamningberg
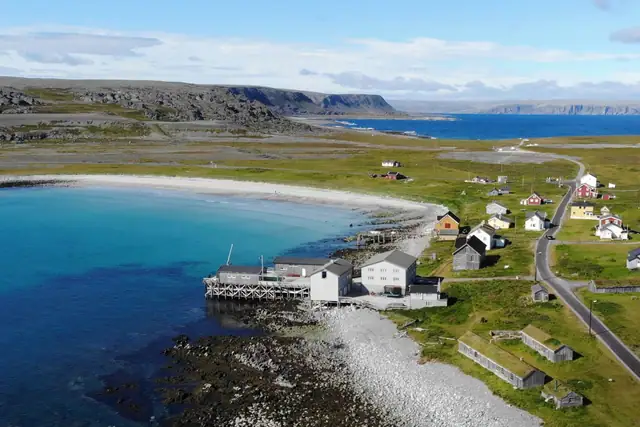
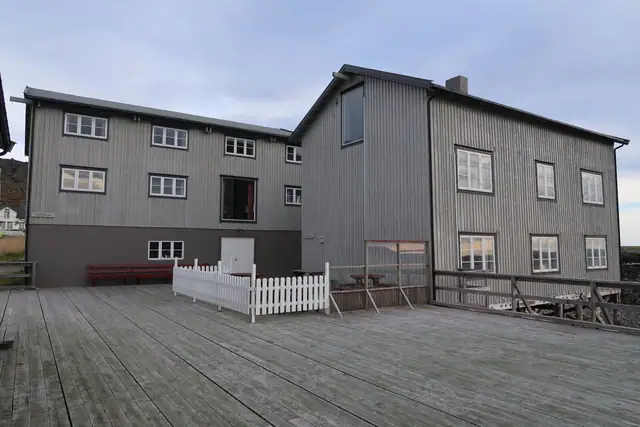
Unique tourist facility in a spectacular location on the edge of the Barents Sea
Plot 1 437 m²
12 000 000 kr
 Commercial property
Holmen · Alta
Holmen 46
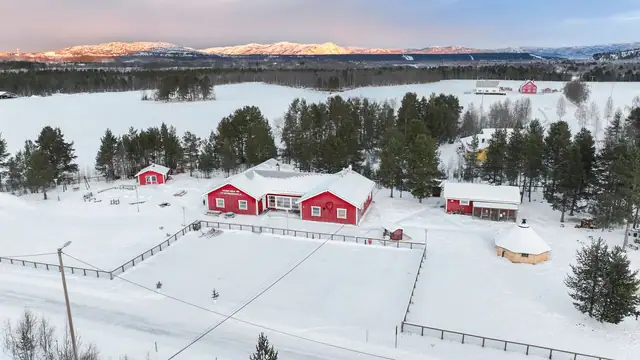
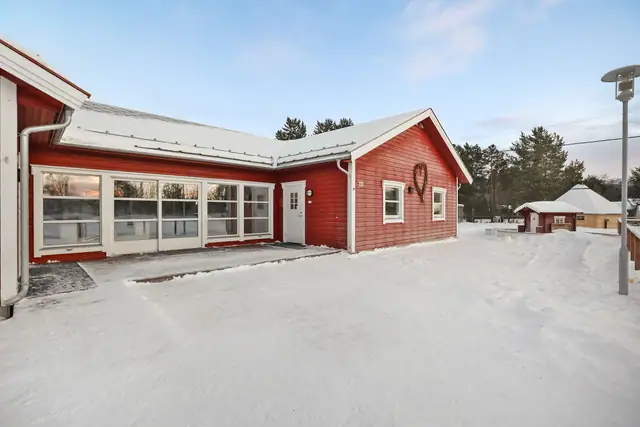
Nature kindergarten with large plot and rural setting at Holmen
Plot 5,8 decares
10 000 000 kr
