Skillemo · Alta
Jernveien 5
9518 Alta
Skillemo: Modern commercial building from 2023 with workshop and office section
- Property type
- Commercial property
- Ownership
- Freehold
- Plot
- 4,8 decares (4 843 m²) · leased
- Year built
- 2023
- Energy label
- B · red
- Ground rent
- 27 387 kr / year
- FINN-kode
- 385794518
About the property
Description of the property
Commercial property at Skillemo
Contents
utility/drying room, 2 changing rooms, 2 WCs, 2 shower rooms, bathroom, accessible WC, storage room, stairwell, lift room. Workshop
2nd floor: Storage, technical room, stairwell, lift room
Miscellaneous
The property is covered by the rules of the Estate Agency Act (eiendomsmeglingsloven) on commercial brokerage, cf. Act § 1-4 (3). In accordance with § 1-2, the following provisions of the Estate Agency Act are waived: § 4-4, § 6-2, § 6-4, § 6-5, § 6-7 to § 6-10 and chapter 7 and § 8-8. The estate agent has therefore carried out limited investigations of the property, and prospective buyers must themselves familiarise themselves thoroughly with the property's potential and zoning plans, and obtain further information themselves where needed.
Location & area
Location
In Alta you will find, among other things, a water park, cinema, library, gym and the Northern Lights Cathedral with its unique architecture. In the centre are also the shopping centres Parksentret and Amfi Alta with a total of around 90 shops. In the nearby area in Bukta there is a petrol station and walking distance to the airport.
Alta municipality is the "15-minute city". Wherever you are in the town, you are almost never more than 15 minutes away – whether it is to the water park, snowmobile trails, alpine slope, shopping centre or airport. Hunting, fishing and fantastic hiking conditions are also hardly ever more than 15 minutes away.
In Alta there are many sports clubs whichever local community you choose, and a good community spirit (dugnad) is something that typically characterises people from Alta, from east to west.
Access
&Partners signs will be put up at the open viewing.
Parking
There are good parking possibilities on the property's own plot.
Building, area & standard
BRA per floor
1st floor: 740 sqm
2nd floor: 283 sqm
BTA (gross area): 1,064 sqm
Plot
Leasehold plot: 4,843 sqm
Construction
In the workshop a mezzanine of 26 sqm has been built, accessed by steel stairs from the storage area. Normal ageing and wear is a condition in itself, but is not described.
Ground and foundations: Founded with concrete footing and floor on ground. Ground insulation in accordance with the regulations of the time of construction.
External wall construction: Load-bearing with steel columns and beams, and self-supporting steel sheets on the roof. The office section is built with timber framing, and the external walls of the workshop are Paroc elements.
Façades: Paroc sandwich elements on the workshop section. Smooth façade panels on the office section.
External doors and windows
Entrance doors are standard insulated doors.
Windows with triple glazing in timber frames.
3 insulated sectional overhead doors in the workshop.
Roof construction: Self-supporting steel sheets insulated with foam plastic and mineral wool, presumed covered with roofing membrane. On the office section an external roof canopy/carport solution has also been fitted.
Roof covering: Presumed mechanically fixed membrane covering. Internal downpipes.
Floor separations: Floor separation with concrete elements in the office section.
Internal floor surfaces: Carpets on the floors. Oiled concrete surfaces in the workshop.
Flooring in changing rooms, WCs, utility/drying room and shower rooms.
Internal wall surfaces: Internal walls with painted boards in the office section. In front of offices and meeting rooms, glass fronts have been fitted. In the workshop there are steel sheets/Paroc elements on the walls.
Internal ceiling surfaces: Profiled steel sheets and T-profile in the ceiling.
Primary sanitary installation: Public water and sewage. Inside, a "pipe-in-pipe" system has been installed.
Primary electrical installation: Electrical installation adapted to the building's operation. External lighting of the storage area with posts. EV charger installed.
Heating in general: Heating with water-based underfloor heating on the 1st floor and radiators on the 2nd floor. An electric boiler has been installed.
Primary ventilation: Ventilation system with mechanical extraction adapted to the building's operation, installed in a separate technical room. There are two units, one serving the office section and one serving the workshop.
Other:
There is a passenger lift in the building.
A fire and burglar alarm system with external connection has been installed.
Fibre cable has been laid to the building.
In the workshop a sand trap and oil separator have been installed.
Internal stairs of timber construction.
Kitchen fittings of good scope in the dining room, equipped with oven, fridge/freezer, hob and dishwasher.
External conditions:
General landscaping: The plot has been developed with gravelled parking areas/storage areas.
Water and sewage supply: Public water and sewage.
Surface-water system: Natural run-off from the plot.
Heating
Heating with water-based underfloor heating on the 1st floor and radiators on the 2nd floor. An electric boiler has been installed.
Energy rating
The energy rating for this property is: Heating rating Red - Energy rating B
Internet/TV
Fibre connection to the building.
Right to let
Total rental income per year NOK 2,179,500
Prices & costs
Handover
By agreement with the seller.
Text translated from the Norwegian sales prospectus. The full prospectus with condition report, seller's declaration and all attachments is available from Advanti & Partners — the Norwegian original always applies.
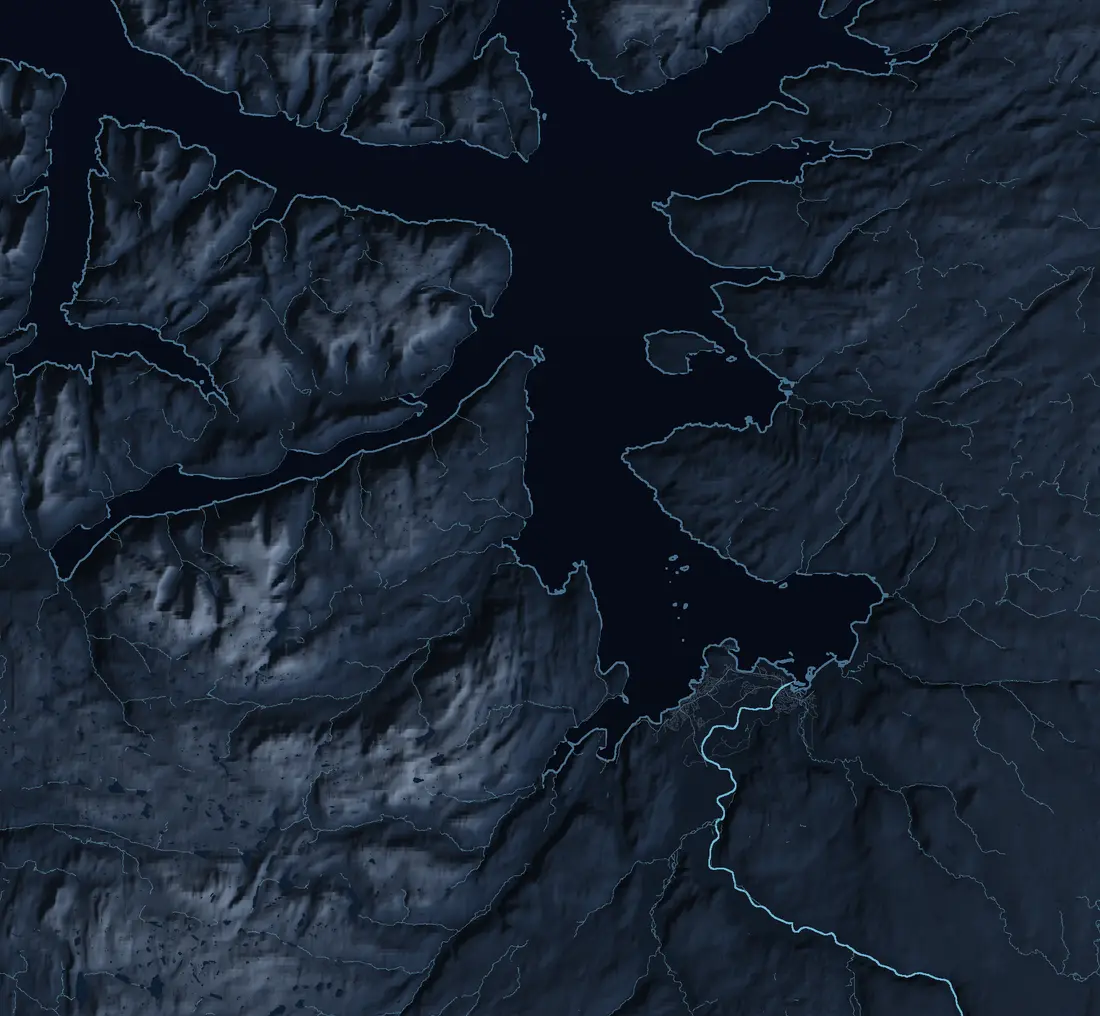
Where it is
Similar properties
See more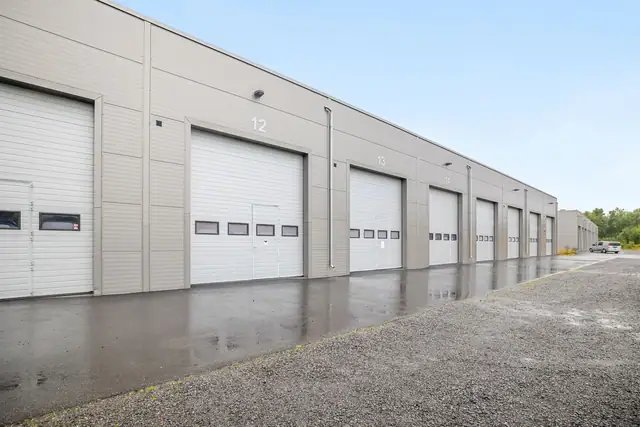
 Property
Thomasbakken · Alta
Altahøyden Sør 99 og 101
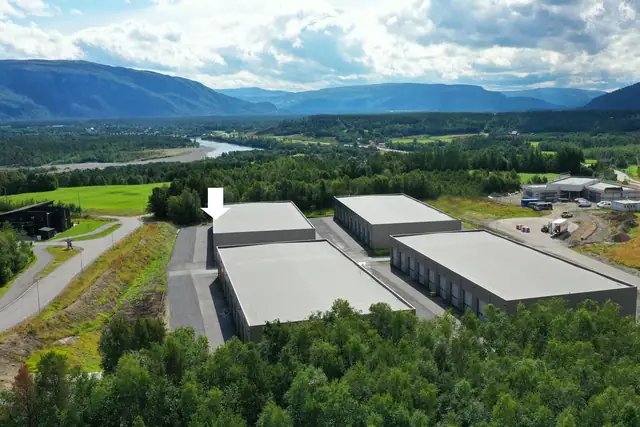
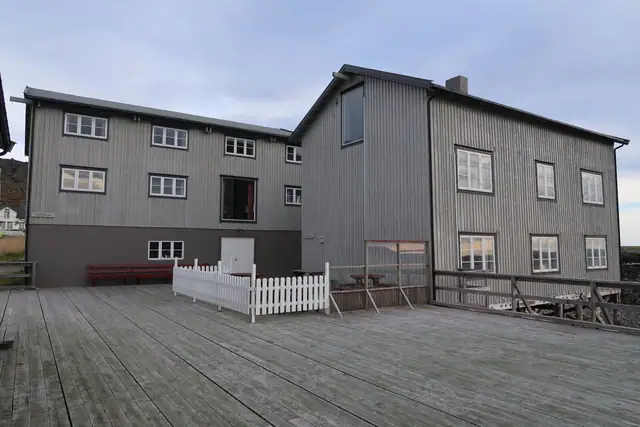
Double storage unit at Thomasbakken – 144 sqm, insulated, with toilet and shower
Plot 6,4 decares
3 750 000 kr
 Commercial property
Båtsfjord
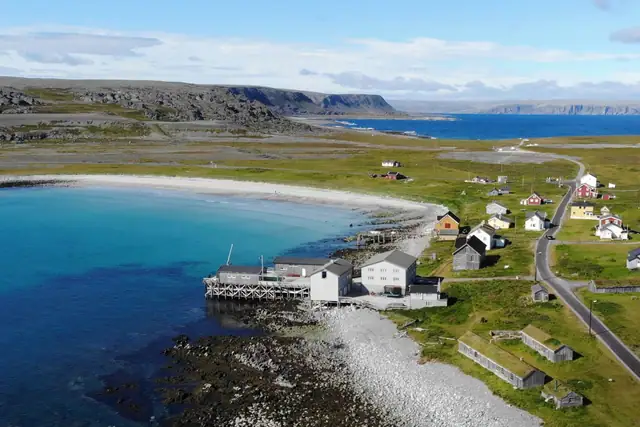
Hamningberg
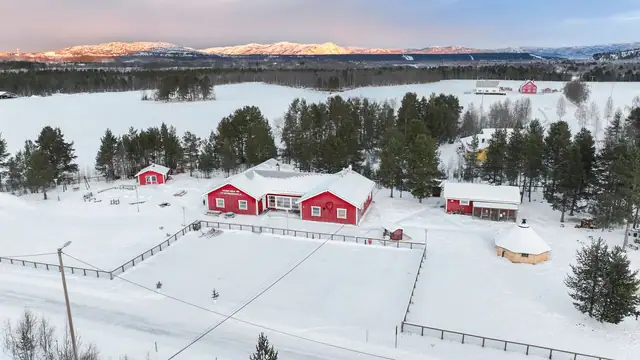
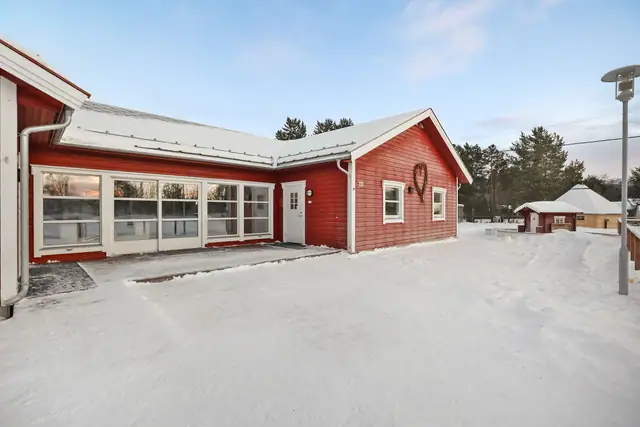
Unique tourist facility in a spectacular location on the edge of the Barents Sea
Plot 1 437 m²
12 000 000 kr
 Commercial property
Holmen · Alta
Holmen 46
Nature kindergarten with large plot and rural setting at Holmen
Plot 5,8 decares
10 000 000 kr
