Alta13 sold
Nordtoppen
9512 Alta
22 planned apartments with carports. Construction has begun!
- Property type
- Apartment · New build
- Ownership
- Cooperative share
- Usable area
- 69.1 m² – 74.4 m²
- Internal area (BRA-i)
- 64 m²
- Terrace/balcony
- 6 m²
- Bedrooms
- 2
- Rooms
- 3
- Plot
- 2,9 decares (2 890 m²) · owned
- FINN-kode
- 428384277
About the property
Project description
Construction is now under way. If you get in early, you can put your own personal stamp on your apartment through a range of optional extras and adaptations.
In attractive surroundings at Gakorimyra, the second phase of Nordtoppen housing cooperative is now on its way. Phase 2 will comprise 22 modern apartments spread across three low-rise blocks of two storeys. Perhaps one of them will be your new home?
The housing cooperative will be developed with attractive communal areas such as a playground, green spaces and parking. The blocks will be set in quiet, natural surroundings, with a floodlit trail and the popular Lake Gakorivannet right on your doorstep. At the same time, there is walking distance to school, nurseries, a grocery store and activity areas such as a multi-sports pitch and an artificial-turf pitch. It is also a short distance to the nearest public transport connection.
The seller and developer is Polarlys Utbygging AS, a subsidiary of Bonord. On establishment of the housing company, the cooperative will be affiliated with Bonord. Among other things, this means that the cooperative is linked to the housing cooperatives' guarantee fund, and that the housing company's financial management is taken care of from day one.
The project is delivered turnkey, built by Geir Svendsen Entreprenør AS.
The apartments will be fitted out to a modern standard and finish. For those who wish to add further individual character to their apartment, it will be possible to make changes and optional extras to, among other things, surfaces, lighting and fittings, provided you get in early.
Why buy a new apartment at Nordtoppen?
• Modern, move-in-ready apartments built to the latest regulatory requirements
• Guarantees under the Norwegian Housing Construction Act (Bustadoppføringslova) that safeguard buyers' rights
• Practical buildings and apartments with low running costs
• Contemporary, long-lasting materials
• Architectural quality, with distinctive buildings that will stand out in the landscape
• Option of individual repayment of the shared debt
• Different purchase models, such as shared ownership or Bonord Rent-to-Own
The pre-emption right for Bonord members has expired, and now "everyone" can buy an apartment at popular Nordtoppen! You do not need to be a Bonord member to buy an apartment in the project, but you must take out membership before moving in.
Project at a glance
Total price from NOK 2 700 000 to NOK 4 850 000 + purchase costs. (The total price consists of a 50% deposit paid on takeover of the apartment, and 50% shared debt paid through the monthly common costs.)
Number of units in this phase: 22
56 units in total.
Property type: Apartment.
Form of ownership: Cooperative share.
BRA-i (internal usable area) from 37.8 to 78.1 m²
Number of bedrooms from 1 to 3.
Plot: Plot area 2,890 m².
Shared plot for the housing cooperative.
Cadastral details:
1/1 of gnr. 26, bnr. 674 in Alta municipality.
Each home will be assigned its final cadastral number.
Information about the estate agency: Advanti & Partners, Alta, Advanti & Partners Alta AS, org. no. 924 546 840.
Responsible agent is Daniel André Adamsen, tel. +47 95 02 67 64. Email: adamsen@advanti.no.
The responsible agent is assisted by: the agency's employees at any given time.
Assignment number: 89250186.
Standard
The basis is a high-quality delivery with space-efficient floor plans, a modern architectural expression and functional solutions.
Outdoor areas & communal areas
Takeover of the communal and outdoor areas is to be carried out by the seller and the board of the housing cooperative/real property association, and takeover of the homes may take place independently of this.
The ideal share in the real property association is deemed to have been taken over even if title to the share has not been transferred. This means that the seller reserves the right to carry out a pro et contra settlement for accrued costs, including public fees, charges and property tax.
Depending on the season, communal areas may be completed after the homes. The seller may decide that takeover takes place in stages, for example with internal communal areas being taken over before the external ones. Minutes are kept from the takeover inspections, and any defects to be remedied by the seller are recorded in the minutes.
If the outdoor areas/communal areas are not completed at takeover of the homes, the estate agency recommends that a proportionate amount is withheld in the agency's client account as security for completion of the outstanding work. Alternatively, the seller may provide a guarantee for completion, with the amount prepared by subcontractor(s) and/or a surveyor.
The above information on withholding applies correspondingly to matters outstanding in order to obtain the completion certificate.
Shared roof terrace
The housing cooperative will have shared roof terraces with a pergola. The roof terrace will be located in the 10-unit buildings. Takeover of the external areas may take place after takeover of the apartments and depends on the season. If the external areas are not completed at takeover of the apartment, the buyer may withhold a proportionate part of the purchase price. Any outstanding work is to be carried out as soon as it is practically possible, having regard to the season.
The seller is obliged to complete the work and obtain the completion certificate within a reasonable time, and at the latest before the temporary occupancy permit expires. Once the housing cooperative has been established and takeover of the communal areas is to take place, the seller will summon the board to a takeover inspection of the cooperative's communal areas.
Storage rooms
The apartments are delivered with internal storage rooms as shown on the floor plans. For the 10-unit buildings, external storage rooms are established in a separate room with access from the shared entrance on the ground floor. For the 6-unit buildings, outdoor storage rooms will be established adjacent to the carport. See the floor plans for layout.
Location & area
Location
The Nordtoppen housing cooperative project has an attractive location in Gakori. Gakori is an established residential area with varied housing, comprising detached houses, low-rise blocks, terraced houses and semi-detached houses. There are several housing cooperatives in the area. Gakorimyra Sør lies south of a well-established residential area in Svaneveien, and east of a newer residential area in Rådyrveien and Bjørnestien.
The project is being established as an extension of the new detached-house area in Rådyrveien and Bjørnestien, with direct access to a floodlit trail, hiking paths and Lake Gakorivannet, a popular swimming spot. The nearest school is Gakori primary school (years 1–7), and the nearest nursery is Oterfaret nursery. A separate, car-free access road has been built from the new housing cooperative to the school.
Access
Access will be from Gakorimyra, which is a public road.
Parking
Every apartment has one parking space in its own marked carport. In addition, a total of 20 guest parking spaces and 4 outdoor disabled parking spaces will be provided, which apply to all three phases. The carports and parking for all phases of Nordtoppen are on the neighbouring property gnr/bnr 26/653, which will be owned by the shared joint ownership of Nordtoppen phases 1–3. The parking spaces will be built with an asphalt surface, kerbs and lighting.
Building, area & standard
Area
BRA-i (internal usable area) from 37.8 to 78.1 m².
Total BRA: 40.4 to 83.2 m².
For an overview of the area of the individual homes, see the attached floor plans and/or price list.
The areas are calculated according to the area standard NS 3940:2023, which applies from 1 January 2024. This is a change from the previous standard, and the new area terms are as follows:
BRA-i (internal usable area): the usable area of the dwelling within the surrounding walls.
BRA-e (external usable area): the usable area of all rooms located outside the dwelling, which either belong to the dwelling through sectioning or which the dwelling has a right of use to under the articles of association, for example a sports storage room in the basement.
BRA-b (usable area of glazed-in balcony): the usable area of a glazed-in balcony connected to the dwelling.
BRA (total usable area): the sum of BRA-i, BRA-e and BRA-b.
TBA (terrace and balcony area): the area of terraces and open balconies connected to the dwelling.
The areas are calculated from construction drawings and are mathematically rounded, so minor deviations may occur.
The areas also include area for voids such as shafts and the like. Please note that a building surveyor may not necessarily be able to measure such concealed voids at a later date unless they have checked the areas against the construction drawings or contract drawings. If drawings are not presented at such a physical measurement, the area measured may be somewhat smaller than the area stated on the basis of the construction drawings.
The dwelling's total BRA is always larger than the sum of the areas of the individual rooms, as the total BRA also includes the areas of internal walls.
Plot
The project plot's ground area is 2,890 m². Jointly owned plot for the housing cooperative. Please note that the outdoor plan in the sales particulars has not been fully detail-designed, and that changes may occur.
Construction method & delivery
Geir Svendsen Entreprenør is building 56 apartments for Bonord. 22 apartments were completed and handed over to the new apartment buyers in April 2025 as the first phase. Phase 2 will consist of 22 apartments corresponding to those in the first phase.
Nordtoppen Housing Cooperative is a residential project comprising a total of 56 apartments, spread across 8 low-rise blocks of two storeys. 6 of the blocks are built with 6 apartments, and 2 blocks with 10 apartments. The low-rise blocks are built with 2-, 3- and 4-room apartments, meaning the apartments have 1–3 bedrooms.
The second phase consists of 3 low-rise blocks, of which 2 have 6 apartments and one has 10. 22 apartments in total. The project is delivered with carports, access to the already established shared activity building and playground, underground waste containers and internal roads. In addition, parking spaces and outdoor areas will be developed. All apartments will have their own terrace/balcony as well as access to shared outdoor areas.
The apartments have well-thought-out, carefully planned floor plans, outdoor storage rooms and carports.
Operation, maintenance and documentation (FDV) and training
Delivered electronically in the home folder at takeover of the apartment, and the necessary training is provided.
Energy
The project is to be built to, and meets, at least energy class B. An energy label is prepared for each apartment and is included with the FDV documentation.
Heating
Electric heating with underfloor heating cables and panel heaters. A chimney connection is installed in all apartments. It will be possible to install a wood-burning stove where desired.
21 GROUND AND FOUNDATIONS
The buildings will be founded on crushed stone and rock fill on clay ground. Insulated ring wall with radon barrier and floor on ground.
22 LOAD-BEARING SYSTEM
Load-bearing system in timber and steel.
23 EXTERNAL WALLS
Main building
External walls with timber framing and insulation.
External cladding of timber panelling and façade panels in accordance with the façade drawings.
Surfaces
External: Timber cladding corresponding to phase 1.
Internal: Pre-painted boards and bathroom boards.
Windows and doors
Windows and terrace doors are delivered in timber, painted in an RAL colour externally and internally. The front door is made of timber, painted in an RAL colour externally and internally, and is delivered with a peephole.
Casings and trim for doors and windows are delivered in pre-painted timber. In general, all trim is delivered with visible nail holes.
The door to the outdoor storage rooms is delivered pre-painted in RAL, with trim and casings on the outside. Outdoor storage rooms and carports: external walls in the outdoor storage rooms are of uninsulated, exposed timber framing on one side, with external timber cladding facing the surroundings.
Signage
Outdoor storage rooms, letterboxes and carports are marked with the apartment number. House number on a combined sign, and individual number on the front door.
24 INTERNAL WALLS
Party walls between apartments: Partitions between dwellings are built as double sound-insulating timber walls with mineral wool, plasterboard and pre-painted boards.
Light and load-bearing walls
Light internal walls are built of insulated timber framing with one layer of pre-painted board on each side. Internal doors are of residential quality, with factory-finished door leaf, frame and trim.
25 FLOORS
The ground-floor slab is delivered as a cast slab with underfloor heating cable in the kitchen/living room, bathroom and external hallway.
Floors above level 1 are built as timber joist floors. Impact-sound insulation and a concrete screed, or levelling compound in the bathroom. Electric underfloor heating in the external hallway and bathroom. Where there is a drain, the floor is to fall towards the drain in accordance with regulations.
Surfaces
Click vinyl in the living room, kitchen, bedrooms and entrance hall. In the bathroom and storage room, vinyl flooring is delivered.
Ceiling
Pre-painted wood-fibre boards; boxing-in of ventilation ducts in the ceiling may occur. On the 2nd floor of the 6-unit buildings, a ceiling hatch is fitted for inspection of the cold loft.
26 ROOF
The roof above the 10-unit buildings has a compact roof solution with a drain/internal downpipe and roofing membrane. The 6-unit buildings are built with one layer of felt roofing and shingle roofing on the steep side.
Balcony: Roof and floor separation are covered with asphalt roofing. External downpipe from the balcony roof and entrance area.
27 FIXED FITTINGS
Kitchens in the dwellings are delivered and fitted in accordance with the schematic drawing, including a slimline extractor hood above the hob, as well as an integrated combined fridge-freezer, dishwasher, hob and oven. Wardrobe units of the combination wardrobe type, 1.0 metre per sleeping space.
3 PLUMBING INSTALLATIONS
31 SANITARY INSTALLATIONS
Bathroom
Sanitary fittings, bathroom fittings and shower enclosure are installed in accordance with the architect's drawing. Wall-mounted WCs are used, with a matt black flush plate. White bathroom vanity unit with two drawers and a round mirror with light, basin mixer tap in black finish. Shower screens in black finish. Matt black overhead shower set. Water distribution cabinet with stop valve. Connections for washing machine and tumble dryer.
Storage room
200 L hot water tank. It will be possible to move the connections for the washing machine and tumble dryer to the storage room as an optional extra within given deadlines.
Kitchen
Kitchen sink including a tap with a high spout, chrome finish. Water stop valve for dishwasher.
36 VENTILATION SYSTEM
Balanced ventilation system. The air-handling unit is placed in the storage room and ventilation ducts run into the apartment, preferably in a lowered ceiling and boxed-in sections along the walls. Slimline-type kitchen hood, with extraction from the hood connected to the unit. Ventilation controlled via a control panel.
4 ELECTRICAL WORK
Provision is made for your own electric-vehicle charging system at the carport. Cabling and charger are to be arranged by the owner, typically through a shared agreement for the housing cooperative with, for example, ALUT. Electrical installations are preferably concealed, but cabling and surface-mounted sockets may occur where sound and fire walls and detailed design place requirements on the installation.
43 LOW-VOLTAGE SUPPLY
Installations in accordance with the applicable electrical regulations. The main distribution board is installed in the storage room. Meter cabinets for the apartments are placed outside on the external wall.
44 LIGHTING
In addition to the requirements of the applicable electrical regulations, the following are to be installed:
LED lighting, light fittings of robust quality
Socket above window on wall with ordinary switch in the living room and at the dining area in the living room. In the hallway, a light track with at least 3 spotlights and a dimmer switch is delivered. In bedrooms, bathroom and storage room, ceiling lights with an ordinary switch are delivered.
- under wall units. Adapted to the kitchen fittings
- fitting at the front door and balcony/terrace. In the building with 10 apartments, there will be shared outdoor lighting at the entrance on the 1st and 2nd floors.
45 ELECTRIC HEATING
Panel heaters in all bedrooms.
Apartment on the 1st floor: underfloor heating cables in the living room/kitchen, external hallway and bathroom
Apartment on the 2nd floor: underfloor heating cable in the external hallway and bathroom. Panel heater in the living room/kitchen.
52 INTEGRATED COMMUNICATION
The apartments are equipped with infrastructure for cable TV and internet. Data outlets for internet and Wi-Fi are provided in the living room, with provision for distribution via Wi-Fi (not included) in the apartments; NEK 700 does not apply. A doorbell is also fitted outside the front door of each apartment.
54 ALARM AND SIGNAL SYSTEMS
A series-connected fire alarm system is delivered in all buildings. In each apartment there is the option of local postponement/silencing of the fire alarm. The kitchen is equipped with a cooker guard.
7 OUTDOOR AREAS
70 GENERAL
Outdoor seating and play areas, parking, bicycle spaces and waste areas will be developed. Landscaping of the terrain with local loose material. The landscaping is to be carried out so that the terrain appears as a rolling landscape, and is adapted to the existing terrain. Local material is to be used for backfilling and for developing the outdoor areas. Letterboxes are delivered and installed in consultation with the postal service, and preferably at the carport.
Heating
Panel heaters in all bedrooms.
Apartment on the 1st floor: underfloor heating cables in the living room/kitchen, external hallway and bathroom
Apartment on the 2nd floor: underfloor heating cable in the external hallway and bathroom. Panel heater in the living room/kitchen.
Energy rating
All properties that are sold or let must have an energy certificate. Exceptions apply to, among others, detached buildings with a usable area of less than 50 m². It is the seller's responsibility to obtain the statutory energy certificate for the property, with an energy rating on a scale from A to G.
If the seller has not had an energy certificate and label prepared on the basis of the building's technical specification, these must be presented no later than in connection with the issuing of the completion certificate for the property.
TV & broadband
The apartments are equipped with infrastructure for cable TV and internet. Data outlets for internet and Wi-Fi are provided in the living room, with provision for distribution via Wi-Fi (not included) in the apartments; NEK 700 does not apply. A doorbell is also fitted outside the front door of each apartment.
Road, water & sewerage
The homes are connected to the public road via a private road, and to public water and sewerage via private service lines. All work and costs are included in the purchase price.
Progress
The homes are expected to be ready for takeover in Q2/2027 (June), assuming a start in Q1/Q2/2026. Exceeding the expected takeover date does not necessarily give a right to daily penalty payments.
Right to let
The rules on letting in housing cooperatives follow from the Housing Cooperatives Act (borettslagsloven). Any letting must be applied for to the board of the housing cooperative. Contact Bonord with questions about this.
Please note that it will not be possible to hold viewings/inspections for prospective tenants before takeover.
Pets
At takeover, keeping pets will be permitted in the housing cooperative, but subject to a general rule that pets must not cause a nuisance to other residents. Keeping of pets is otherwise regulated by the articles of association. The housing cooperative's general meeting may at a later date adopt rules concerning pets.
Prices & costs
Prices
The purchase price for each individual apartment is shown in the price list, available on request from the estate agency or at nordtoppen.no
Purchase costs
As part of the total consideration, the buyer must pay the following costs in addition to the purchase price:
NOK 545 Registration fee, deed
NOK 545 Registration fee, mortgage
NOK 260 Mortgage certificate
NOK 15,000 Start-up capital, housing cooperative
The cost amounts are subject to change as a result of public decisions. Any increase is to be covered by the buyer.
Total price including purchase costs
Total price from NOK 2 716 350 to NOK 4 866 350
Common costs
The buyer is obliged to pay their share of the housing cooperative's common costs. Budgeted common costs amount to between NOK 7,762 and NOK 14,413 per month for the various homes. See the price list enclosed with the sales particulars.
Operating costs according to the budget/price list are assumed to cover, among other things, municipal charges, operation and provision for maintenance of communal areas and the building stock, financial management, building insurance, and snow clearing/gritting.
Please note that the above are estimated costs. The seller undertakes to pay the ongoing common costs and establishment costs, as set, for unsold units.
The budget has been prepared by the financial manager on the basis of information provided by the seller and standard figures from comparable housing cooperatives managed by the financial manager. The budget is a proposed operating budget for normal operation of the housing cooperative for one year, based on estimated income and costs. It is subject to the stated areas, number of homes, organisation of communal areas and other matters relating to the project that may change the assumptions behind the proposed budget. It is also subject to the estimated income and costs, as the board may change the budget and enter into agreements that will bring other or greater costs to the housing cooperative. The final budget and level of common costs will be set by the board of the housing cooperative. Please also note that common costs may vary over time as a result of decisions made by the joint ownership's board and/or general meeting.
Public & municipal charges. Property tax
Municipal charges and property tax for the share are calculated and set by the municipality after completion. Municipal charges are included in the estimated common costs for the homes.
Fixed running costs
Fixed running costs for the homes are electricity, internet and contents insurance, in addition to the stated common expenses. Electricity and contents insurance vary according to personal consumption and preferences.
Shared debt
The shared debt is serviced via the monthly common costs payable to the housing cooperative. The interest rate, interest-only period and term are subject to change.
Before signing a binding purchase confirmation, prospective buyers are encouraged to consult the agent regarding any change in the estimated interest rate and the consequences this has for the monthly common costs.
IN scheme (individual repayment of the share of shared debt)
With Bonord as financial manager, the housing cooperative is free to adopt individual repayment of shared debt. In that case, the buyer can decide the size of the share of shared debt they wish to carry, by making an additional equity payment on top of the deposit. These funds will be secured by a pari passu first-priority mortgage in the main lender's mortgage deed. This affects the monthly common costs, which are then reduced because a lower share of shared debt gives lower capital costs. For example, the monthly common costs will consist only of operating costs if you choose to pay the entire total price as deposit and equity, and thus carry no share of shared debt.
Repayment of the share of shared debt can normally be made a set number of times per year, with an agreed minimum amount per payment. The scheme is conditional on the shared debt running at a floating interest rate. Please note that a repaid share of shared debt cannot be reversed. For this project, the IN scheme has been taken into account in the design phase. Contact Bonord for further information.
Wealth tax value
The wealth tax value is set by the Norwegian Tax Administration after completion. The wealth tax value will depend on how the home is used, according to a calculation model that distinguishes between a "primary home" (where the owner is registered as resident in the National Population Register) and a "secondary home".
Once the home has been taken over, you can go to the Tax Administration's housing calculator to have the wealth tax value calculated. Contact the Tax Administration with any questions about this.
Takeover
Expected completion is Q2 2027 (June); this date is provisional and not binding, and does not trigger daily penalty payments.
Once the seller has lifted the conditions, the seller is to set a takeover period of no more than three months. The seller must notify the buyer in writing of when the takeover period begins and ends. No later than ten weeks before completion of the home, the seller must give the buyer written notice of the final takeover date. The final date is binding, triggers daily penalty payments, and must fall within the takeover period.
The stated time is provisional, and neither binding nor a trigger for daily penalty payments. However, the home must be completed no later than 36 months after the conditions were lifted. If a delay arises that entitles the buyer to daily penalty payments, these are to be calculated from 36 months after the date on which the conditions were lifted.
The exact takeover date is to be given with at least four weeks' written notice. The seller is to send the agent a copy of the takeover notice.
If the seller completes the property well before the above deadline, the seller may require takeover up to four months before the agreed takeover deadline. The seller must notify the buyer of this in writing at least two months before the new takeover date.
Takeover takes place as soon as the home is completed, and may take place significantly earlier than estimated above, and should take place once the completion certificate is available; however, takeover will take place on the basis of a temporary occupancy permit if the municipality issues one.
The property is to be taken over at a takeover inspection in which both parties take part. The buyer is to give notice of any matters claimed as defects in the property. Please note that this applies to all matters the buyer discovers, or reasonably ought to have discovered, during the walk-through. Any complaints, and the seller's position on them, are to be recorded in the minutes, and the takeover protocol is to be signed by both parties.
It is unlawful to take the home into use without a completion certificate/temporary occupancy permit. The buyer also has no obligation to take over or pay the settlement unless a completion certificate/temporary occupancy permit is available. If no temporary occupancy permit is available, the inspection itself is nevertheless held, but the takeover date is postponed until either a temporary occupancy permit or a completion certificate is available.
The seller is to hand over the property with the building cleaned, and the communal areas in a tidy condition. The buyer accepts that all remedial work, takeovers and one-year inspections are held within normal office hours.
The buyer may refuse takeover if, at the time of takeover, the property has faults and/or defects that give reasonable grounds for refusal. The seller then undertakes to remedy, within a reasonable time, all faults and/or defects recorded during the inspection.
The risk for the property passes to the buyer when the buyer has taken over the property. If the property is not taken over at the agreed time, and the reason lies with the buyer, the buyer bears the risk from the time the property could have been taken over.
Once the risk for the property has passed to the buyer, the buyer's obligation to pay the purchase price does not lapse if the property is destroyed or damaged as a result of an event for which the seller is not responsible.
Please note that takeover may take place even if any necessary formalities concerning sectioning or subdivision are not in place. The same applies if building work still remains on the property in connection with completion of the other homes/communal areas/technical installations.
Payment terms & financing
Payment up to takeover:
The entire purchase price (deposit) together with purchase costs and any optional extras is to be paid by takeover, provided that the seller has provided the statutory guarantee under section 12 of the Housing Construction Act (bustadoppføringslova). This also applies to submission of mortgage documents for registration. The buyer is personally responsible for ensuring that payments and correctly completed mortgage documents reach the agent in good time. All amounts are to be paid into the estate agency's client account. Payment may only be made from the buyer and/or the buyer's bank.
Where the buyer is able to choose optional extras, it will be the seller's responsibility to send the estate agency a confirmed list containing the extras and the agreed sum for them. Optional extras must be paid by takeover. Please note that the seller, against security under section 47 of the Housing Construction Act, may require the buyer to pay an advance for optional extras. Alternatively, the seller may require the buyer to provide security for the seller's claim for additional consideration. Please also note that all payments are to be made to the estate agency's client account, and not directly to the seller. If a change agreement is entered into directly with the seller's subcontractors, the estate agency recommends that payment for these changes takes place after takeover has taken place. If the buyer chooses to pay for such a change order earlier, the estate agency points out that such payment may be unsecured in the event of bankruptcy.
The buyer understands that satisfactory proof of financing for the entire purchase price must be presented to the estate agency when the purchase agreement is entered into, cf. section 46, second paragraph, of the Housing Construction Act. Satisfactory proof of financing means the project's proof of financing, or proof of financing approved by the seller. The proof of financing must state that the reserved amount will not be paid out to anyone other than the seller, unless the consumer is entitled to compensation, a price reduction or cancellation. It may be made a condition in the proof of financing that the financial institution must approve the payments, and that the seller's right under the proof of financing cannot be transferred to others without the financial institution's consent. The validity of the proof of financing must last until takeover.
The buyer accepts that this information may be passed on to the seller's construction-loan bank.
If the buyer's current home is to be used wholly or partly to finance the purchase, it may be used as the basis for proof of financing following an agent's valuation.
The deal is legally binding on both parties on acceptance. If the buyer does not meet their obligation to provide satisfactory proof of financing within the deadline, the buyer is nevertheless bound by the agreement, and the seller may invoke the agreement as materially breached and cancel it. The buyer consents to the costs of cancellation and resale being covered by the buyer in that event.
All purchase confirmations must be in writing or confirmed in writing, and must be submitted signed by email/delivered to the project seller/sent via electronic bidding. The form is to be completed as precisely as possible with regard to financing, the financial institution's contact person and the proportion of equity. Normally, purchase confirmations with conditions will not be accepted by the seller until the condition has been resolved. The seller is free to reject or accept any purchase confirmation.
Those who wish to buy a home in this project must, before submitting a purchase confirmation, have been in contact with a financial institution that can confirm financing at the time of submission.
Text translated from the Norwegian sales prospectus. The full prospectus with condition report, seller's declaration and all attachments is available from Advanti & Partners — the Norwegian original always applies.
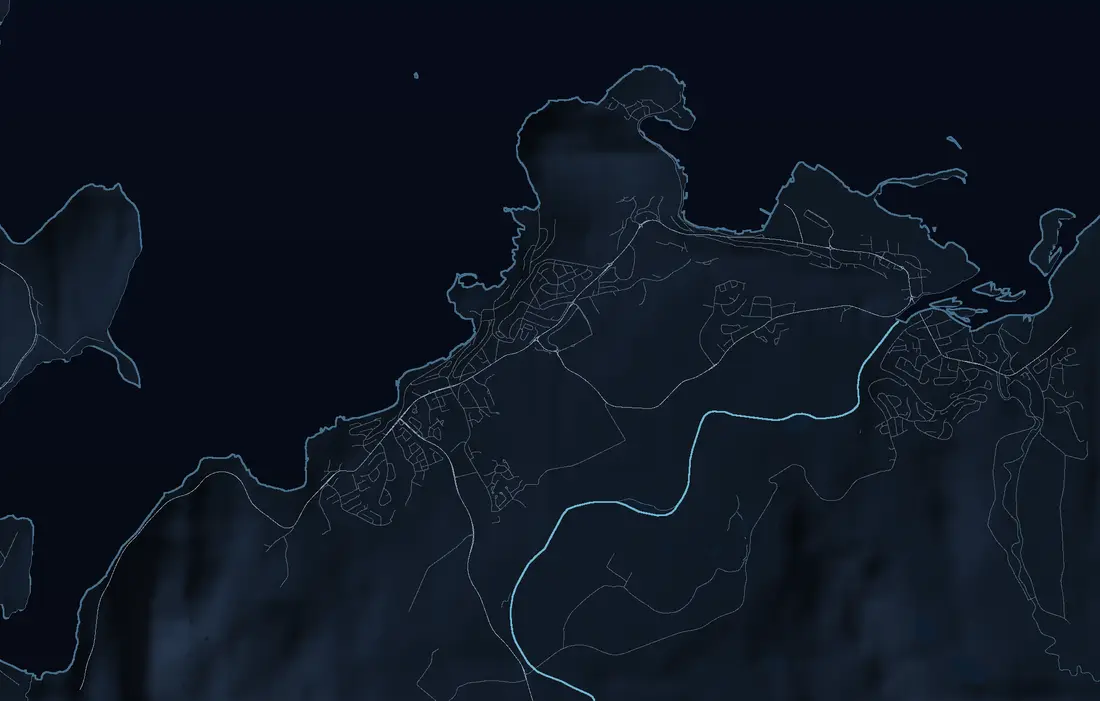
Where it is
Similar properties
See more
 New build
Finnsnes
Ferroveien 42
NEW BUILD: 12 planned storage units. FREE HEAT PUMP for the first 5 buyers!
72 m²–144m2 · Plot 3,2 decares
1,65 mill. – 3,05 mill.
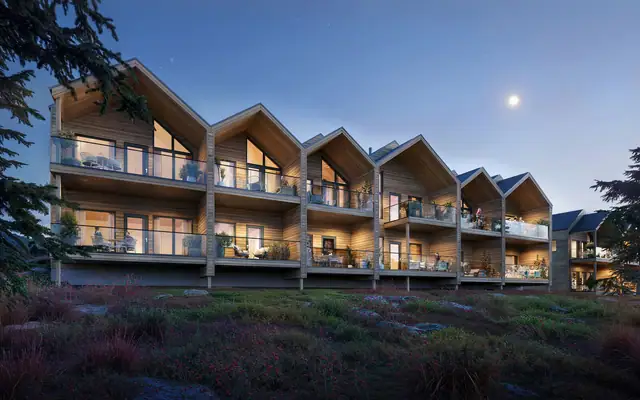
 New build
Alta
Erik Loranges vei 50
New housing project at Komsalia | 8 modern homes with carport and high living quality
86 m²–136m2 · 2 bedrooms
4,98 mill. – 7,97 mill.
 New build
Bjørnevatn
Langfjordtunet
Langfjordtunet – New residential area in Sandnes. 12 modern apartments and 7 terraced houses. Carport & lift
55.3 m²–104m2 · 1 bedrooms
1,68 mill. – 2,98 mill.
